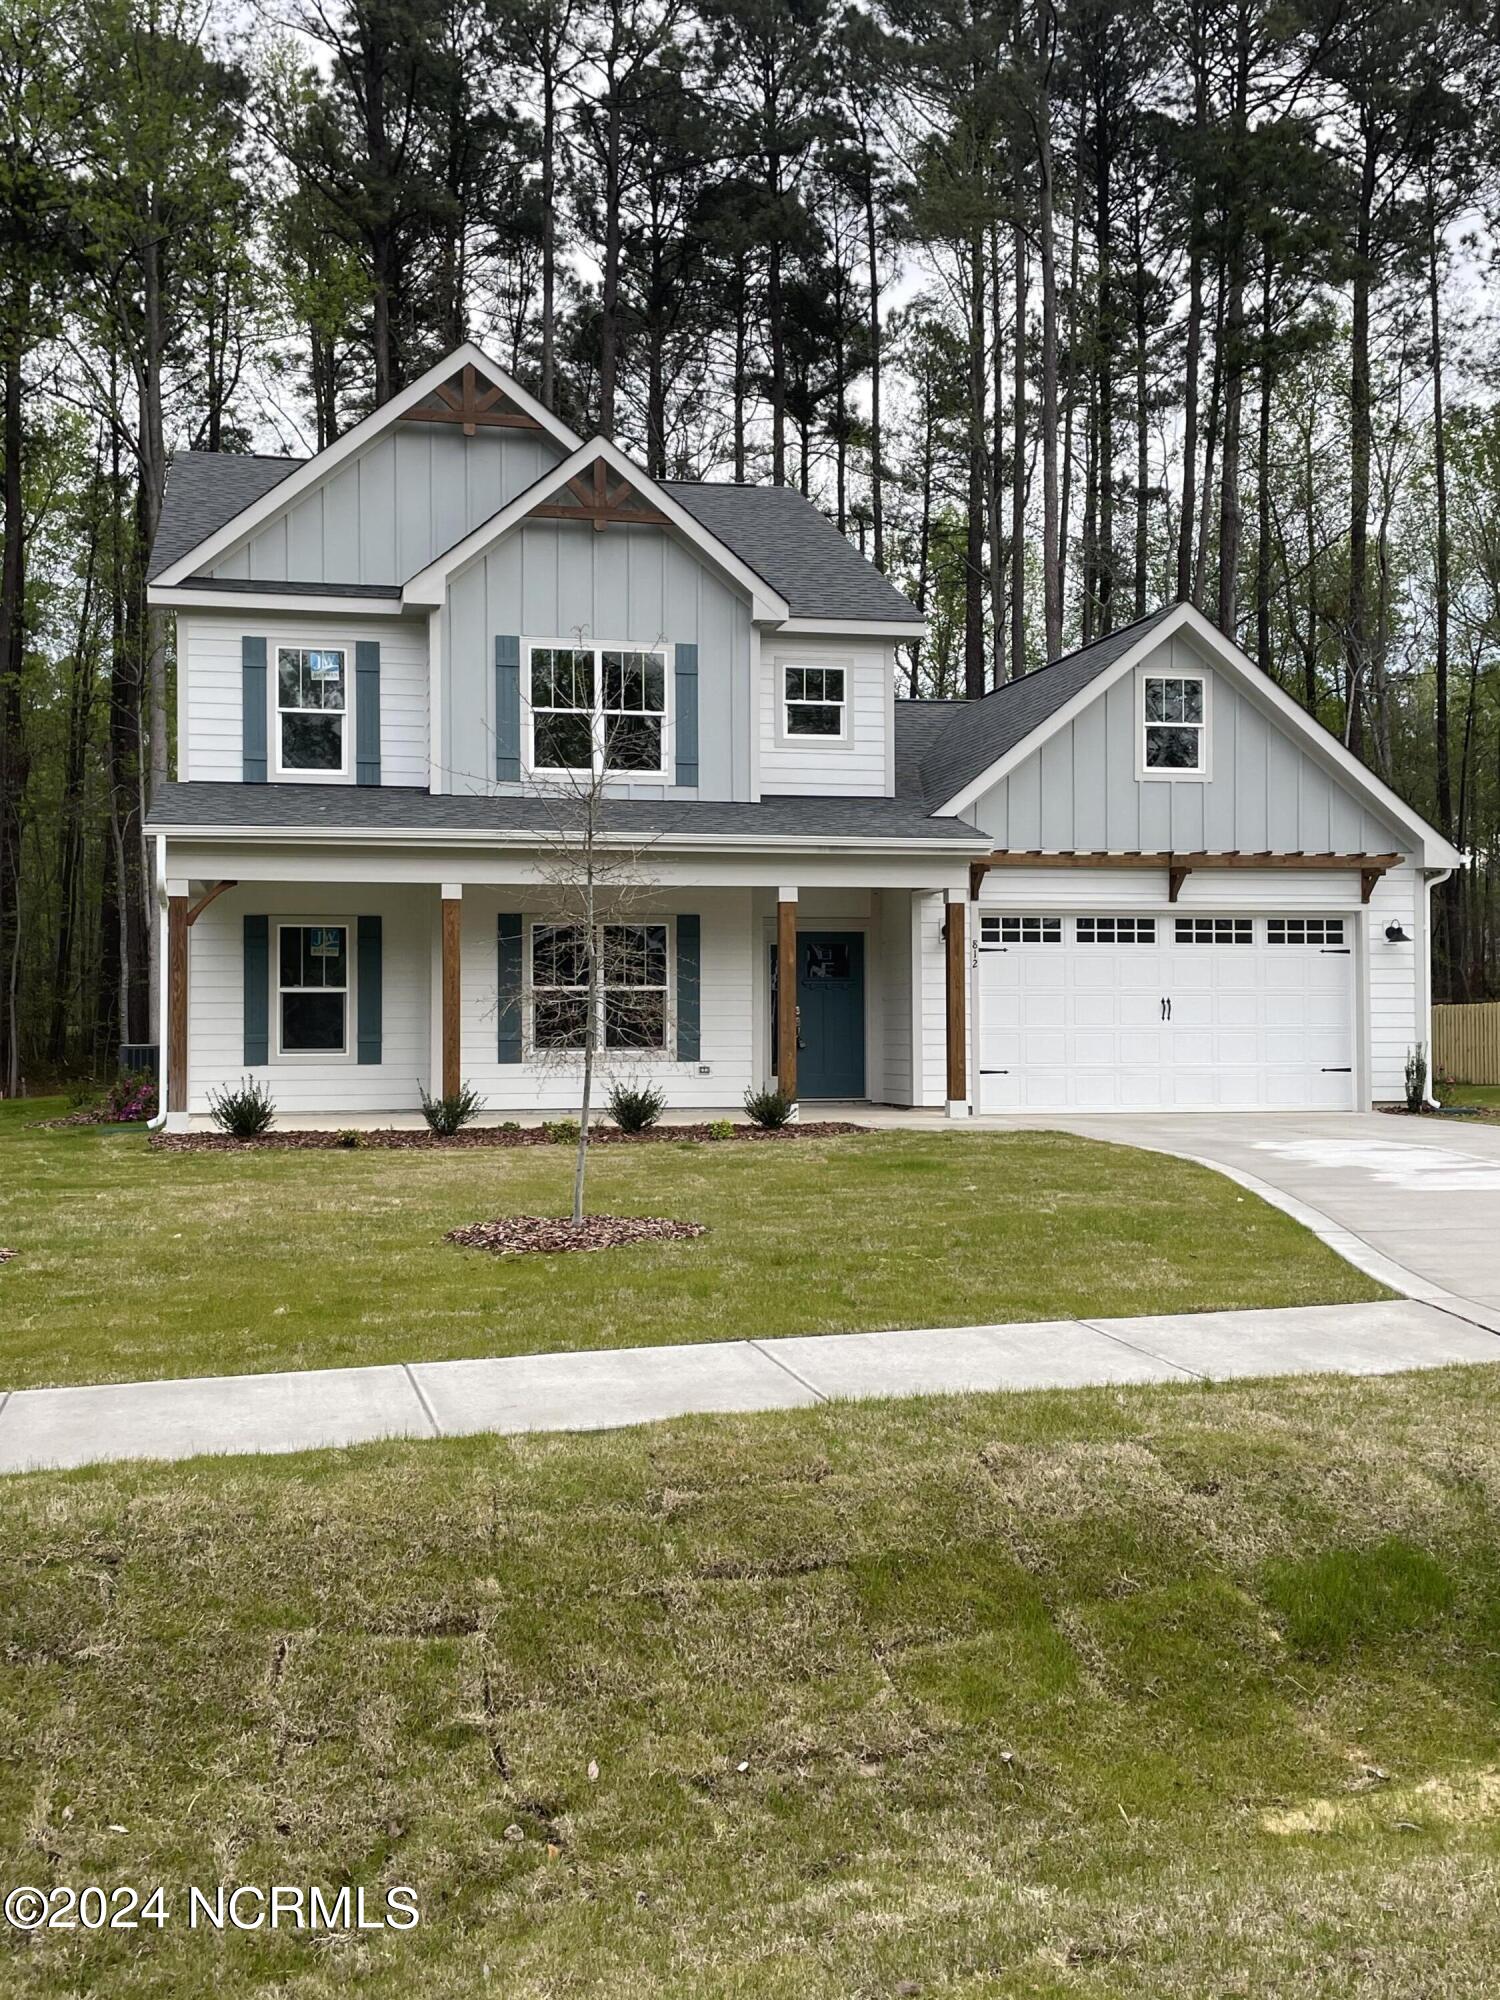
The Exeter II home plan at Ravensbrook. A lovely open plan, 4 bed/3.5 bath home. Principal suite on the main floor. Formal dining room, large living room open to kitchen, double front-facing garage.
On the 2nd floor are the remaining bedrooms, a loft area, bonus/flex room and ample storage area.
The rear of the property offers privacy with a large stand of trees separating this lot from others.
Ravensbrook has access to the Greenway Trails. There are sidewalks and a community pool. Within close proximity to 2 major grocery stores and several smaller shops and restaurants.