Leave a Message

Thank you for your message. We will be in touch with you shortly.

655 N Prince Henry Way
SEE ALL PHOTOS
655 N Prince Henry Way
For Lease

655 N Prince Henry Way

655 N Prince Henry Way, Cameron, NC 28326

$2,100/month
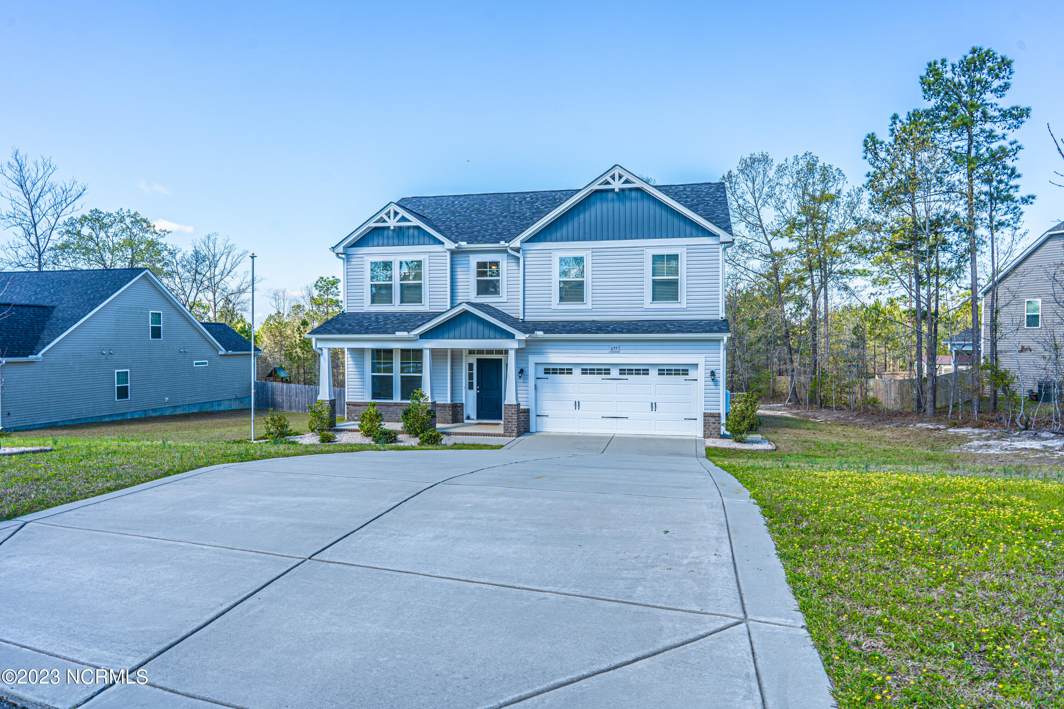
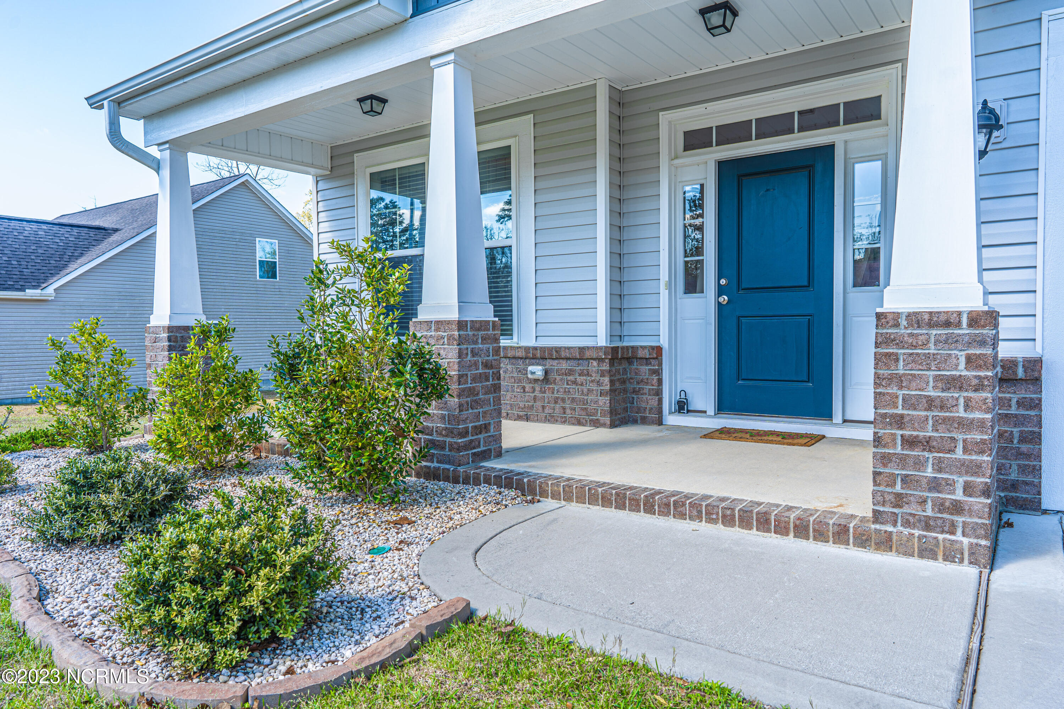
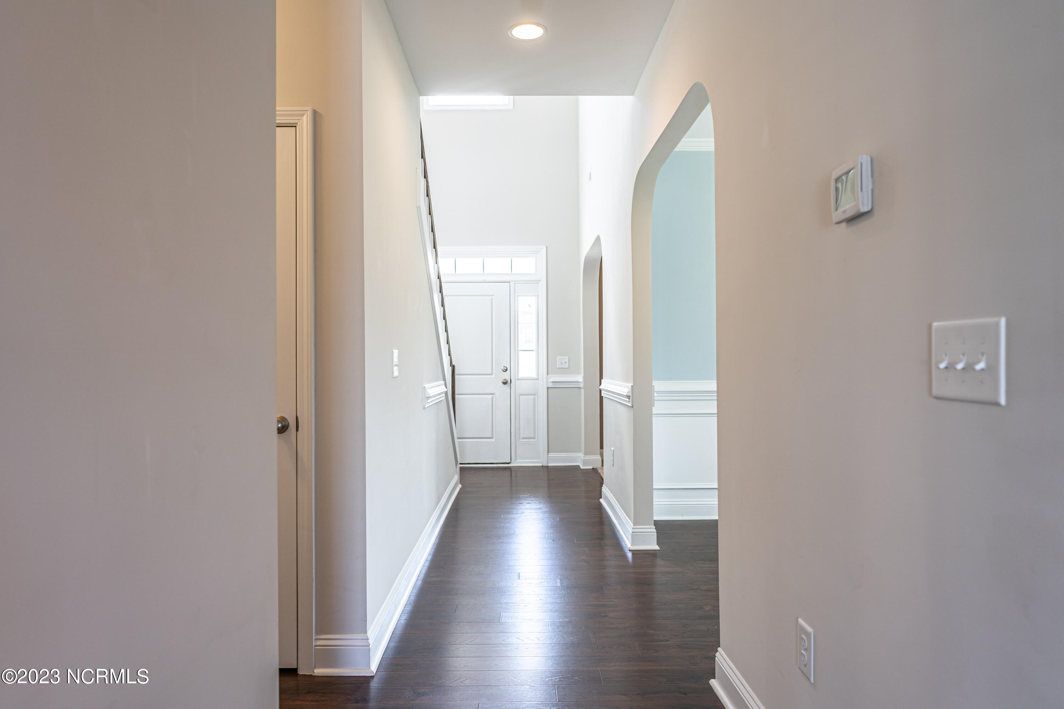
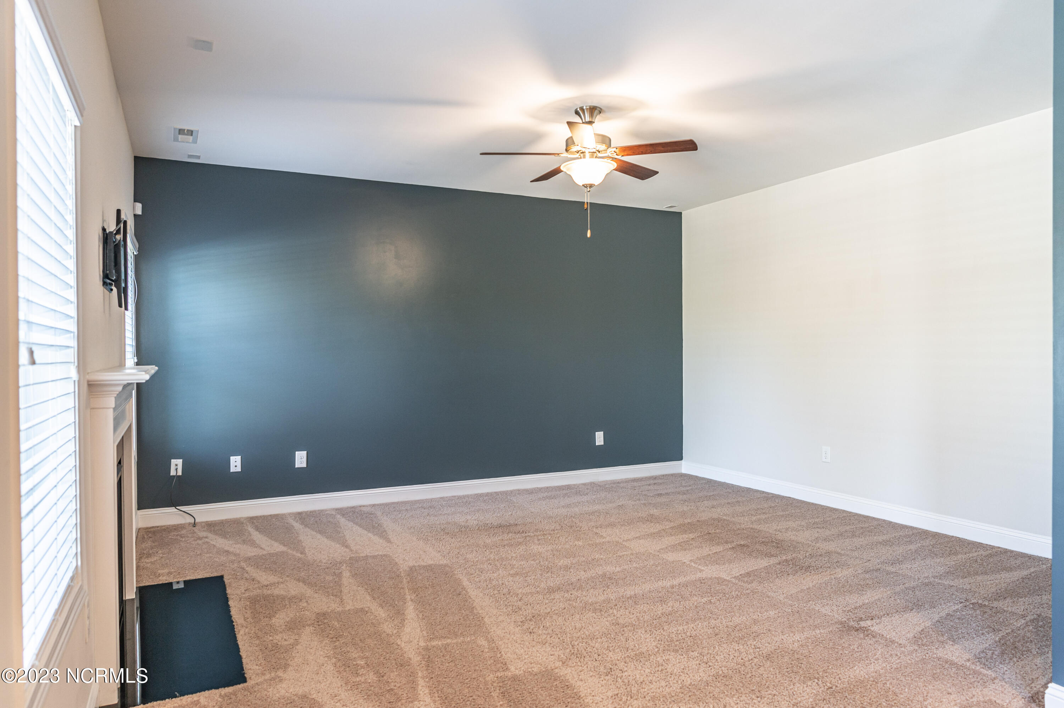
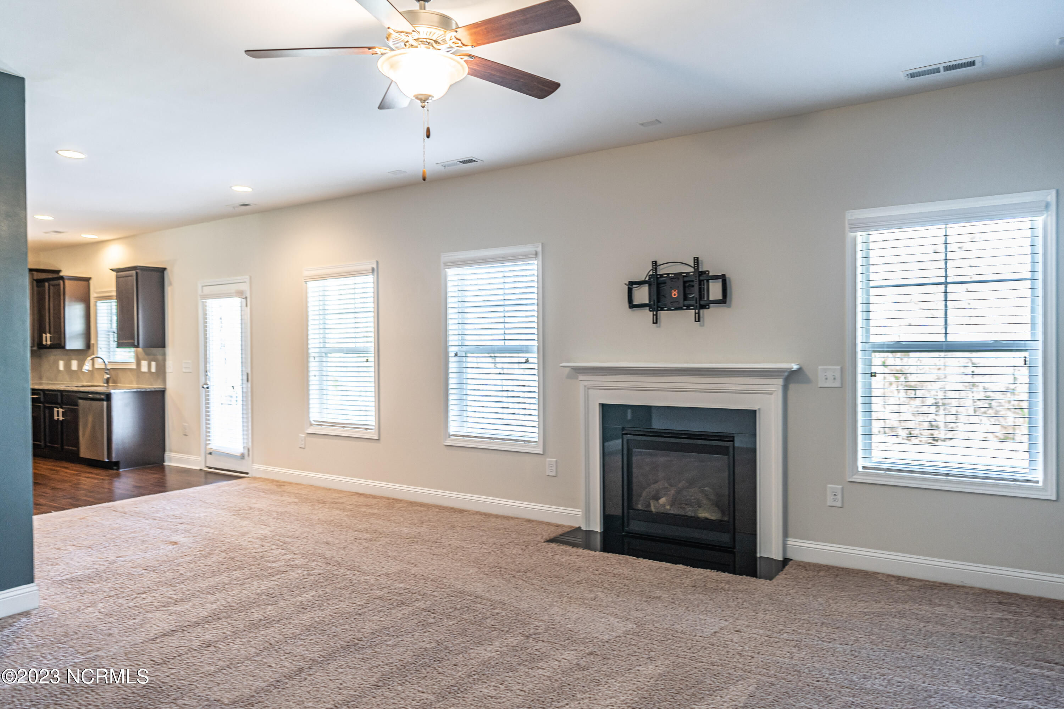
Rental in Sinclair! This 3-bedroom home has hardwood floors, a fireplace, and a practical layout with plenty of living space.

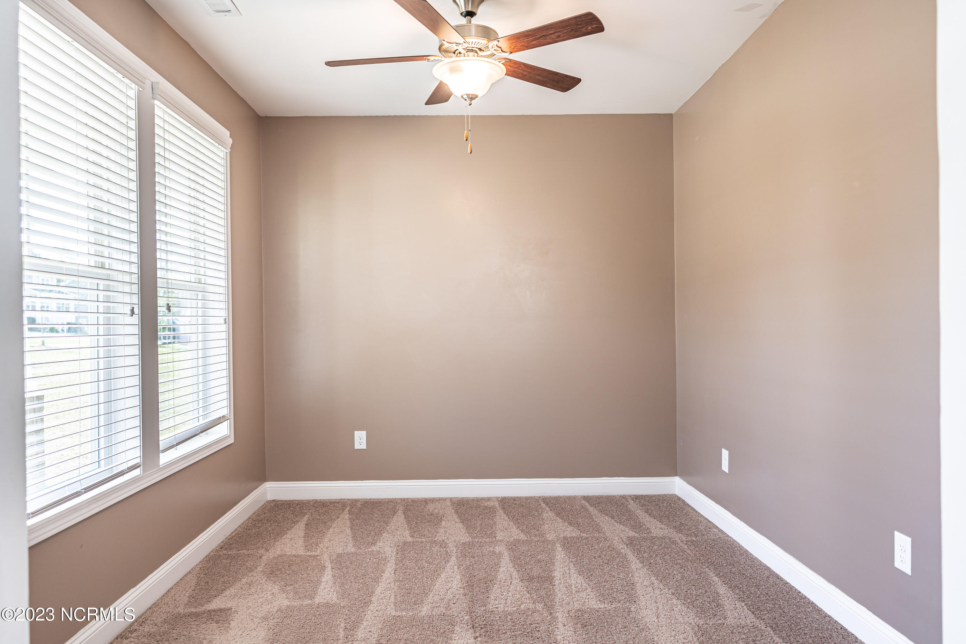
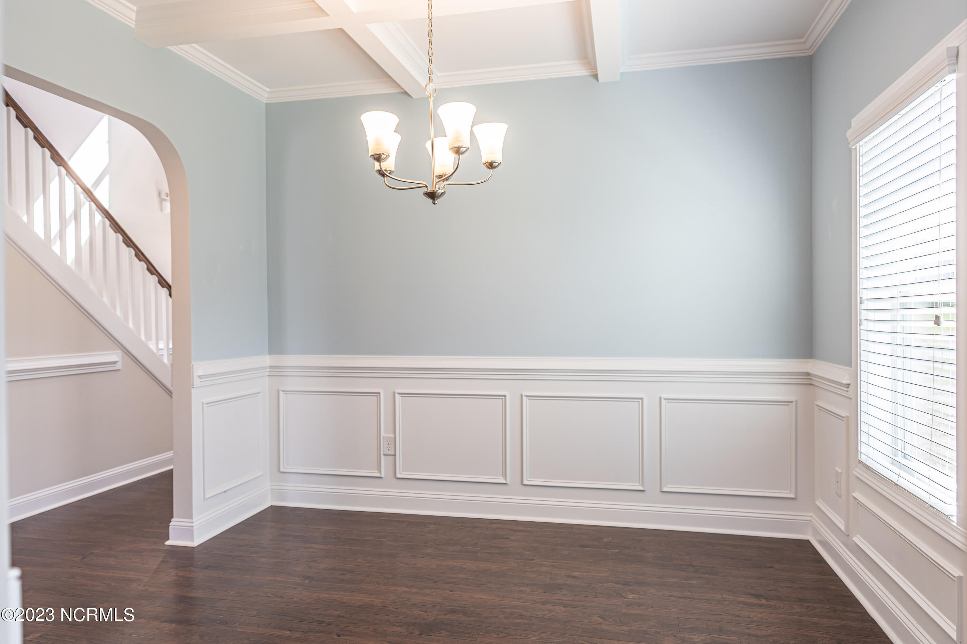
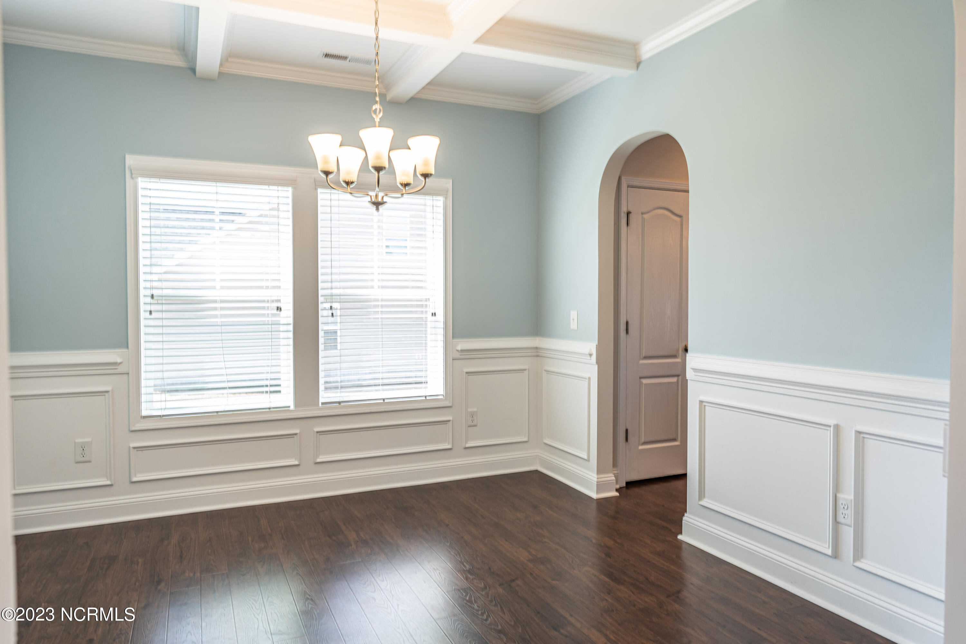
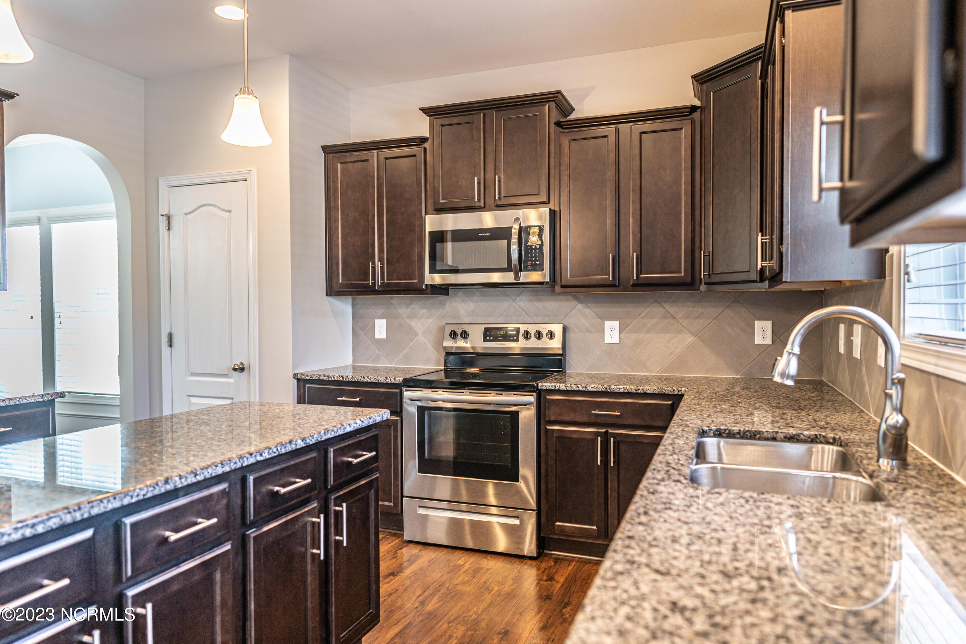
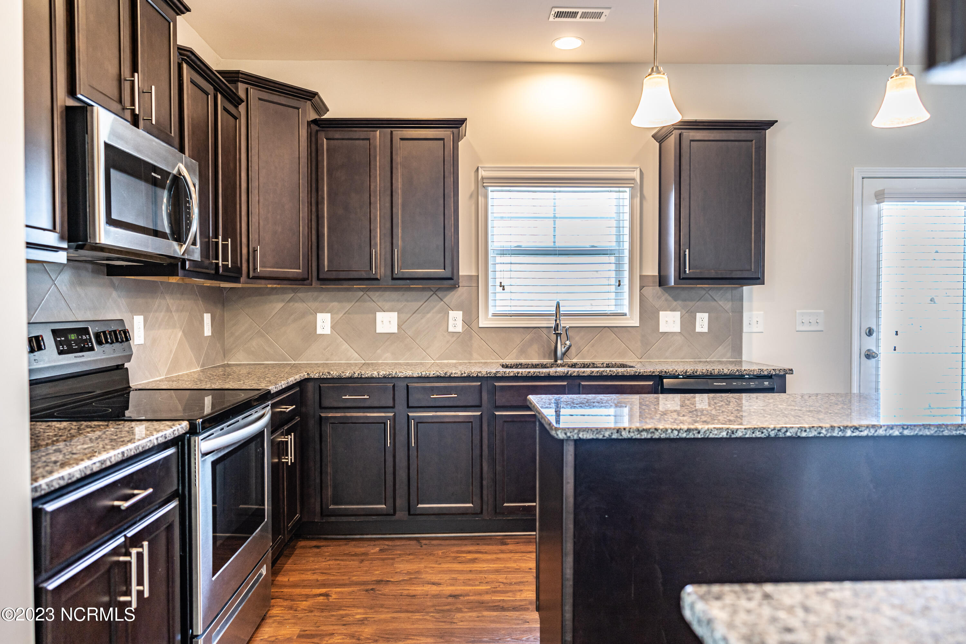
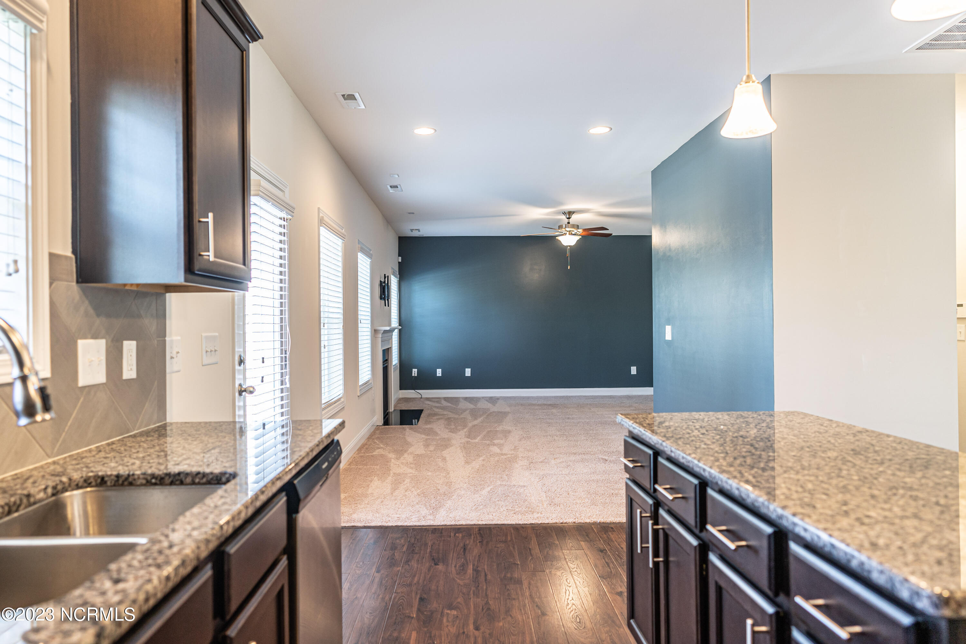
The main level includes a flex room that works well as an office or playroom, a dining room, kitchen, and living room. The kitchen has stainless steel appliances, plenty of cabinet space, granite countertops, an island, and a pantry.

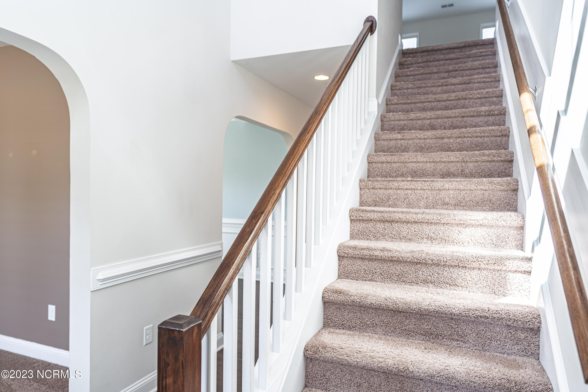
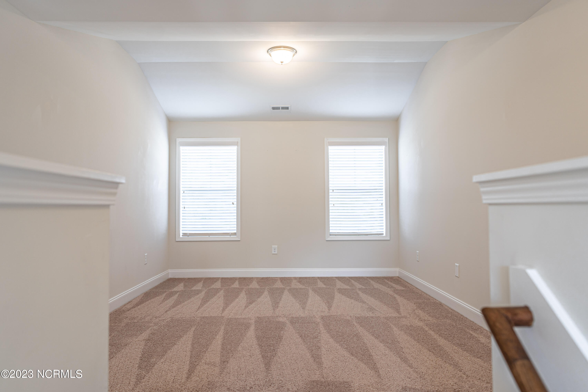
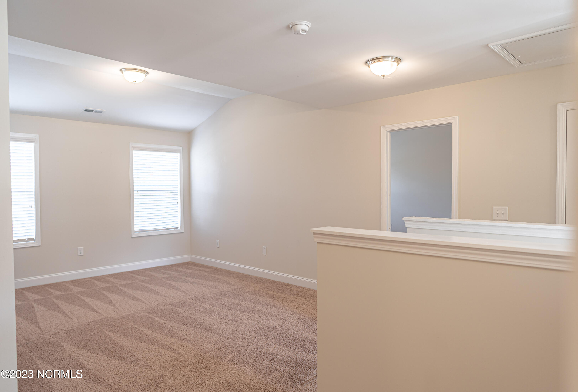
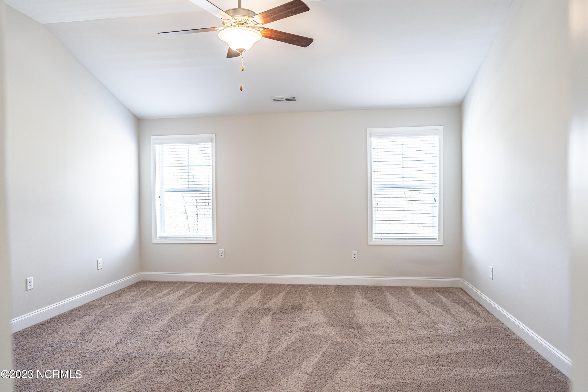
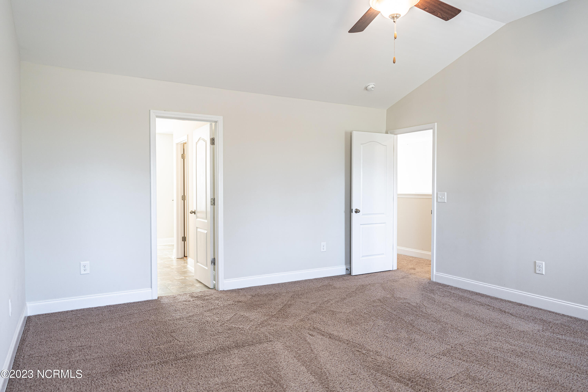
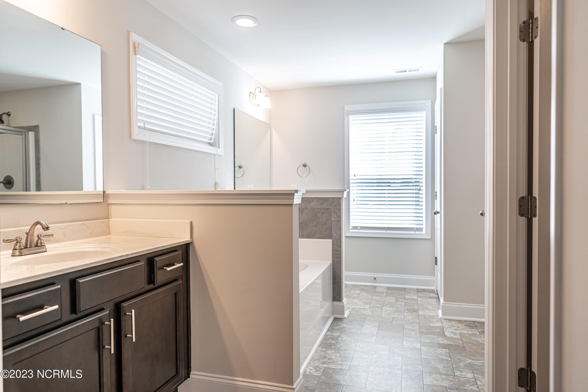
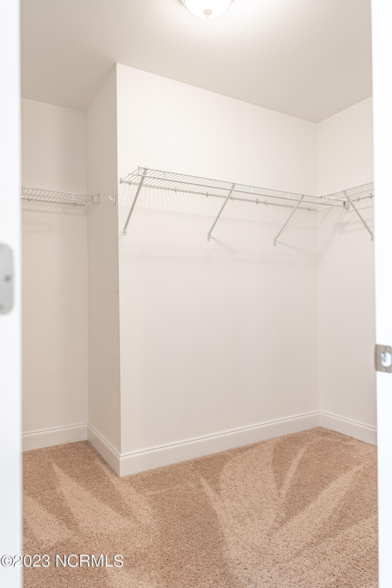
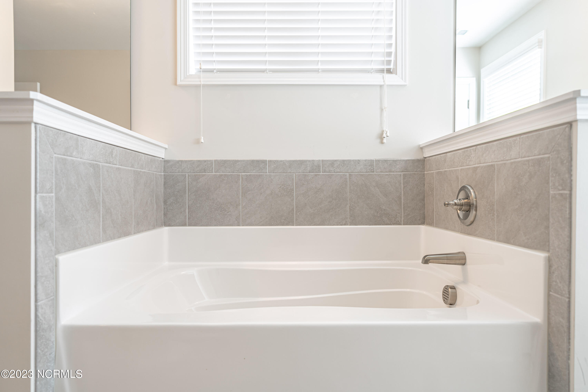
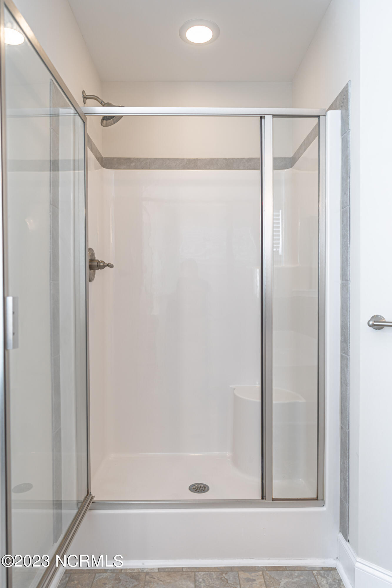
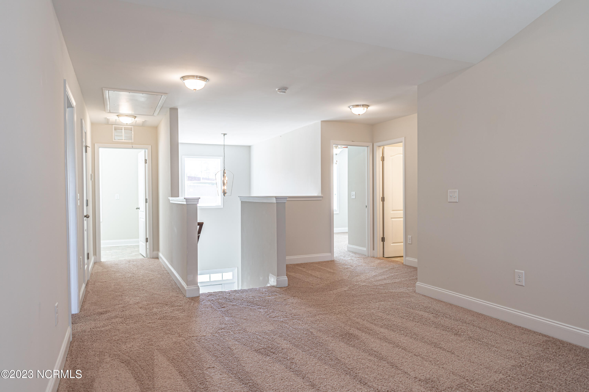
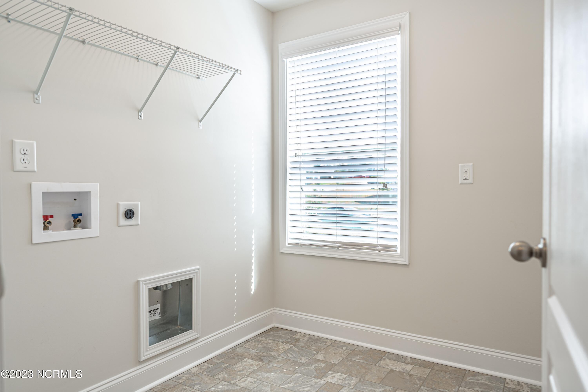
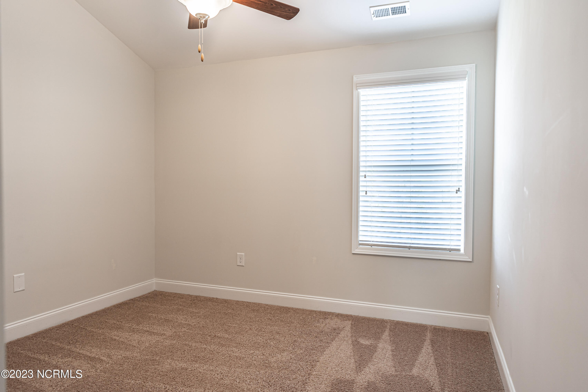
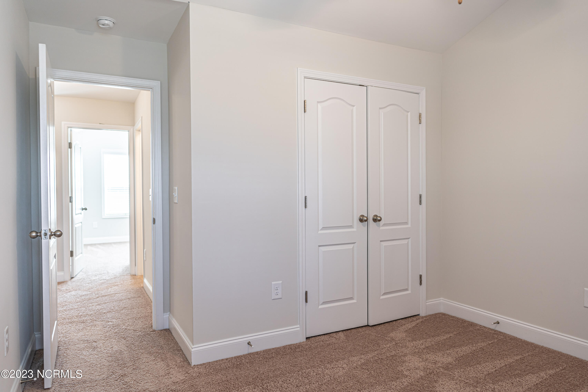
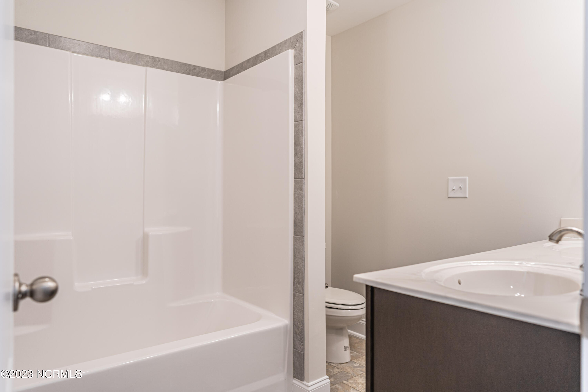
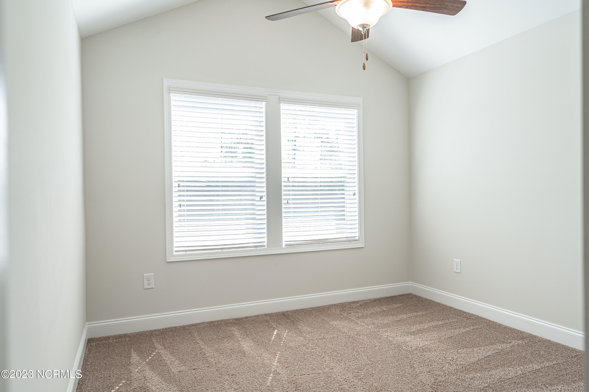
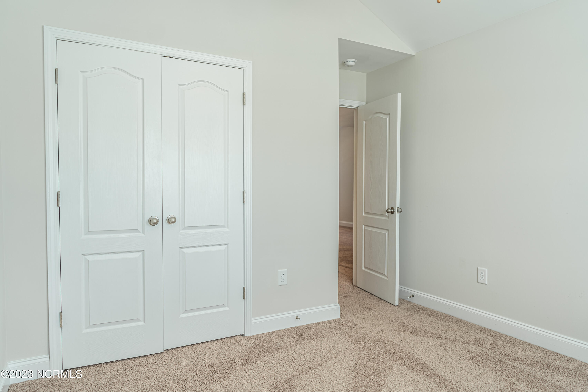
Upstairs, there's a large bonus/flex space that can be used as a second living area, along with the primary bedroom and two additional bedrooms. The primary suite has a walk-in closet, dual vanities, soaking tub, and walk-in shower. The laundry room and linen closet are also located upstairs. Bedrooms two and three share a full bathroom with a shower/tub combination.

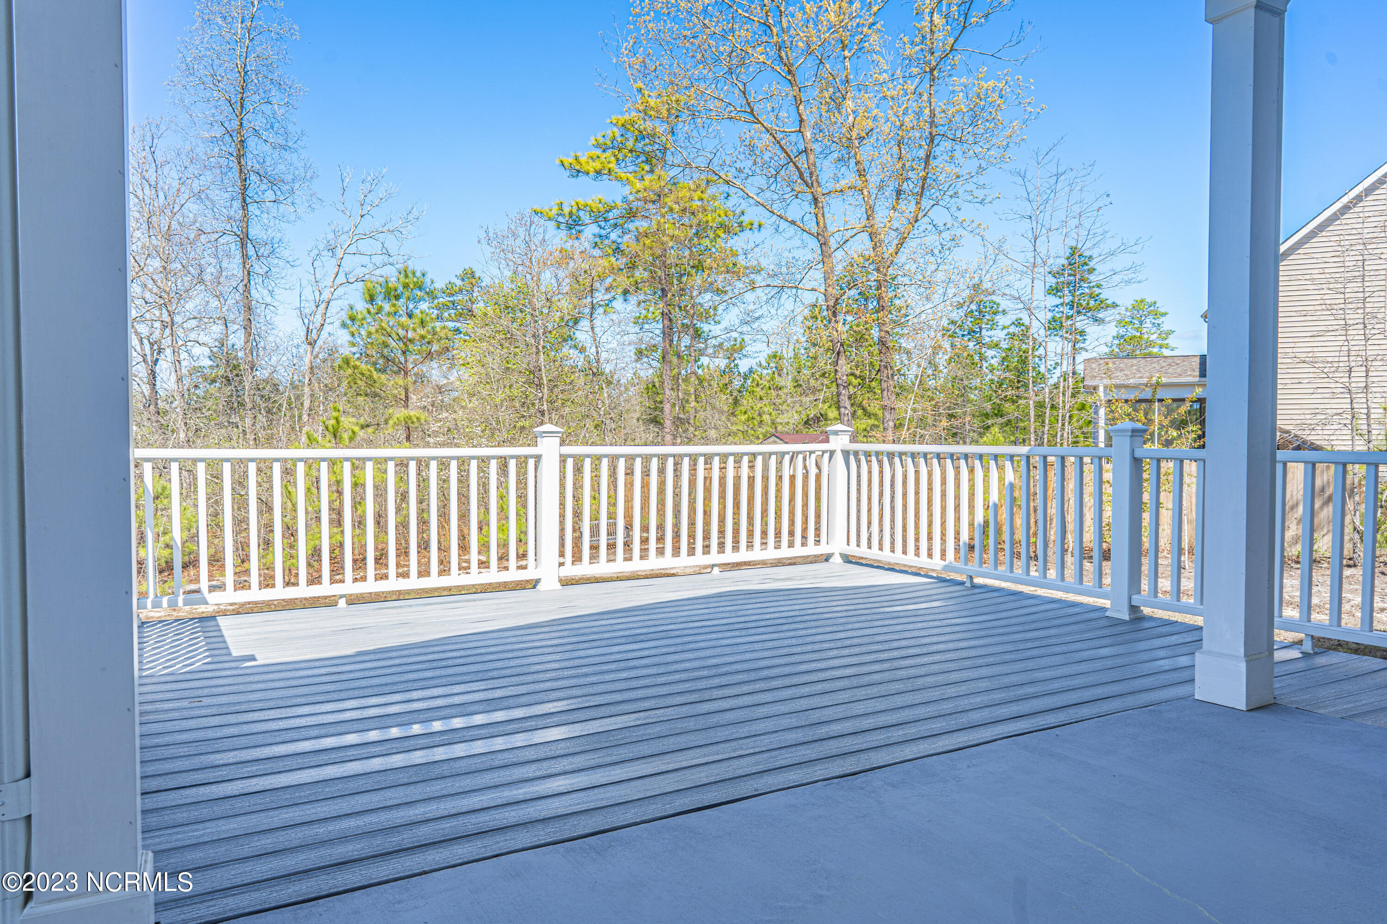
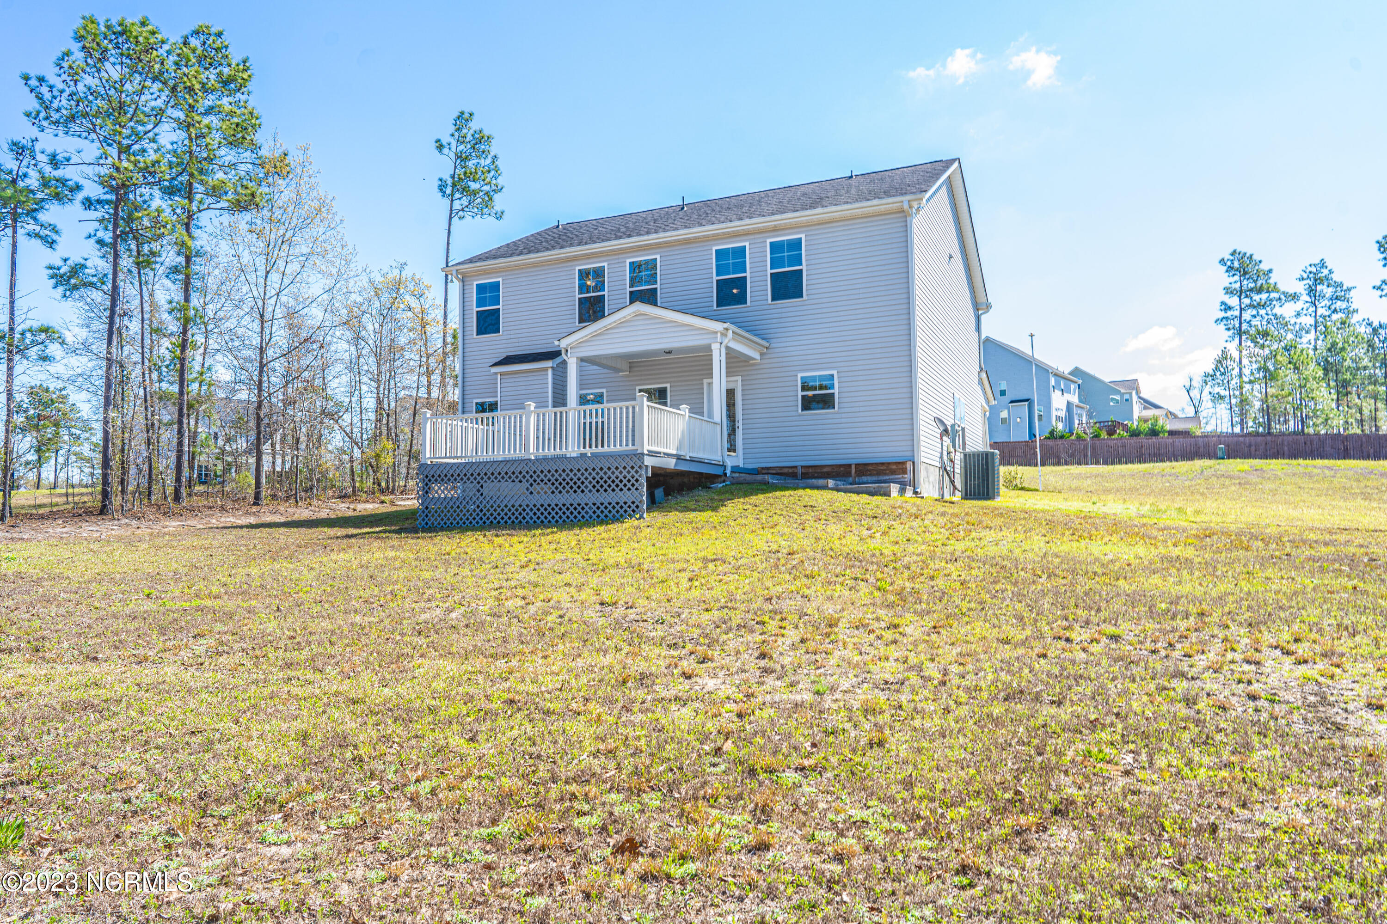
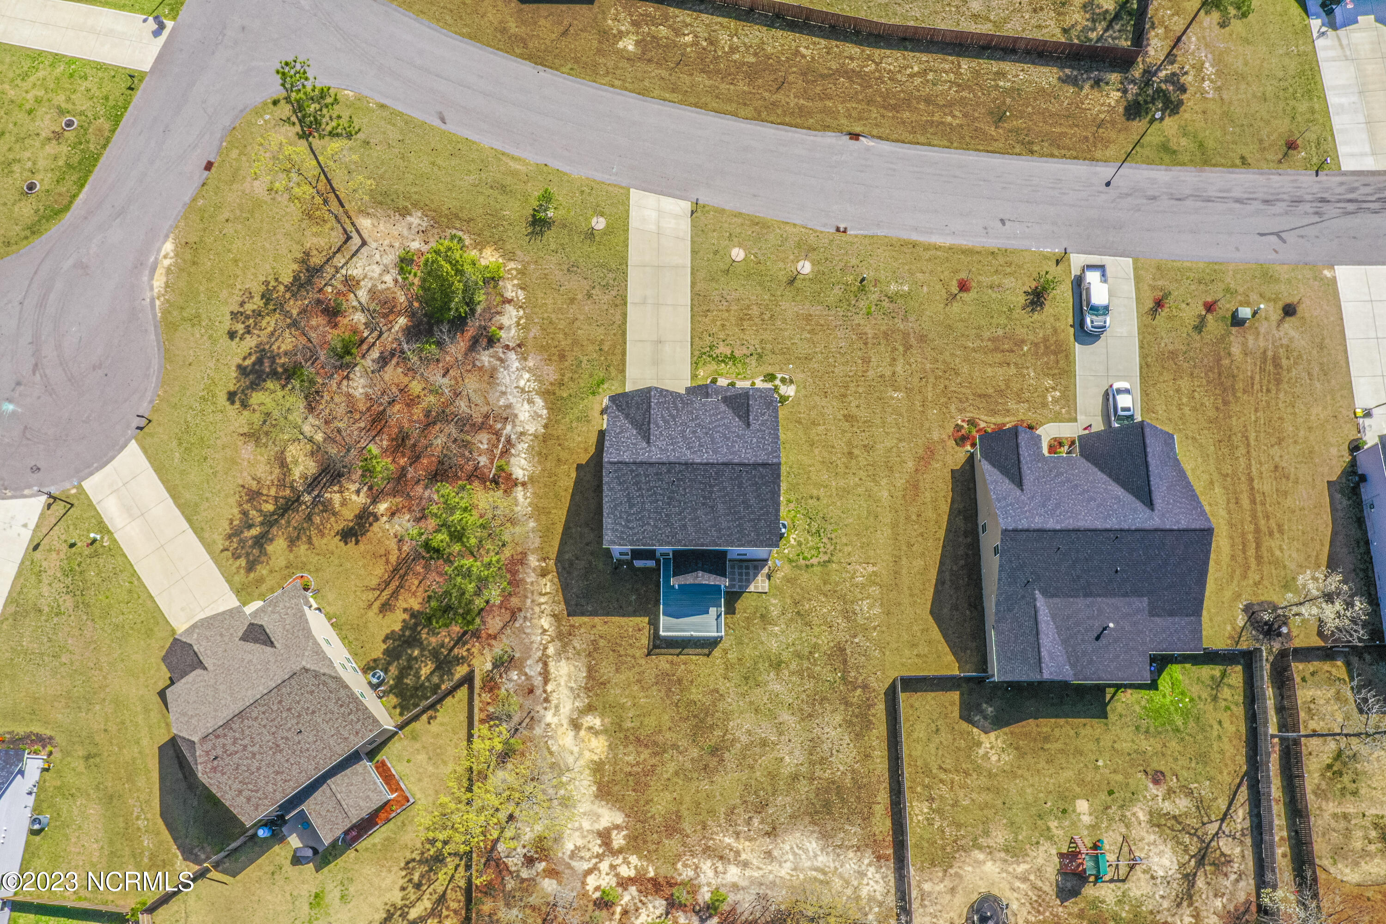
Outside, there's a large back deck and backyard with room for grilling, entertaining, and outdoor activities.

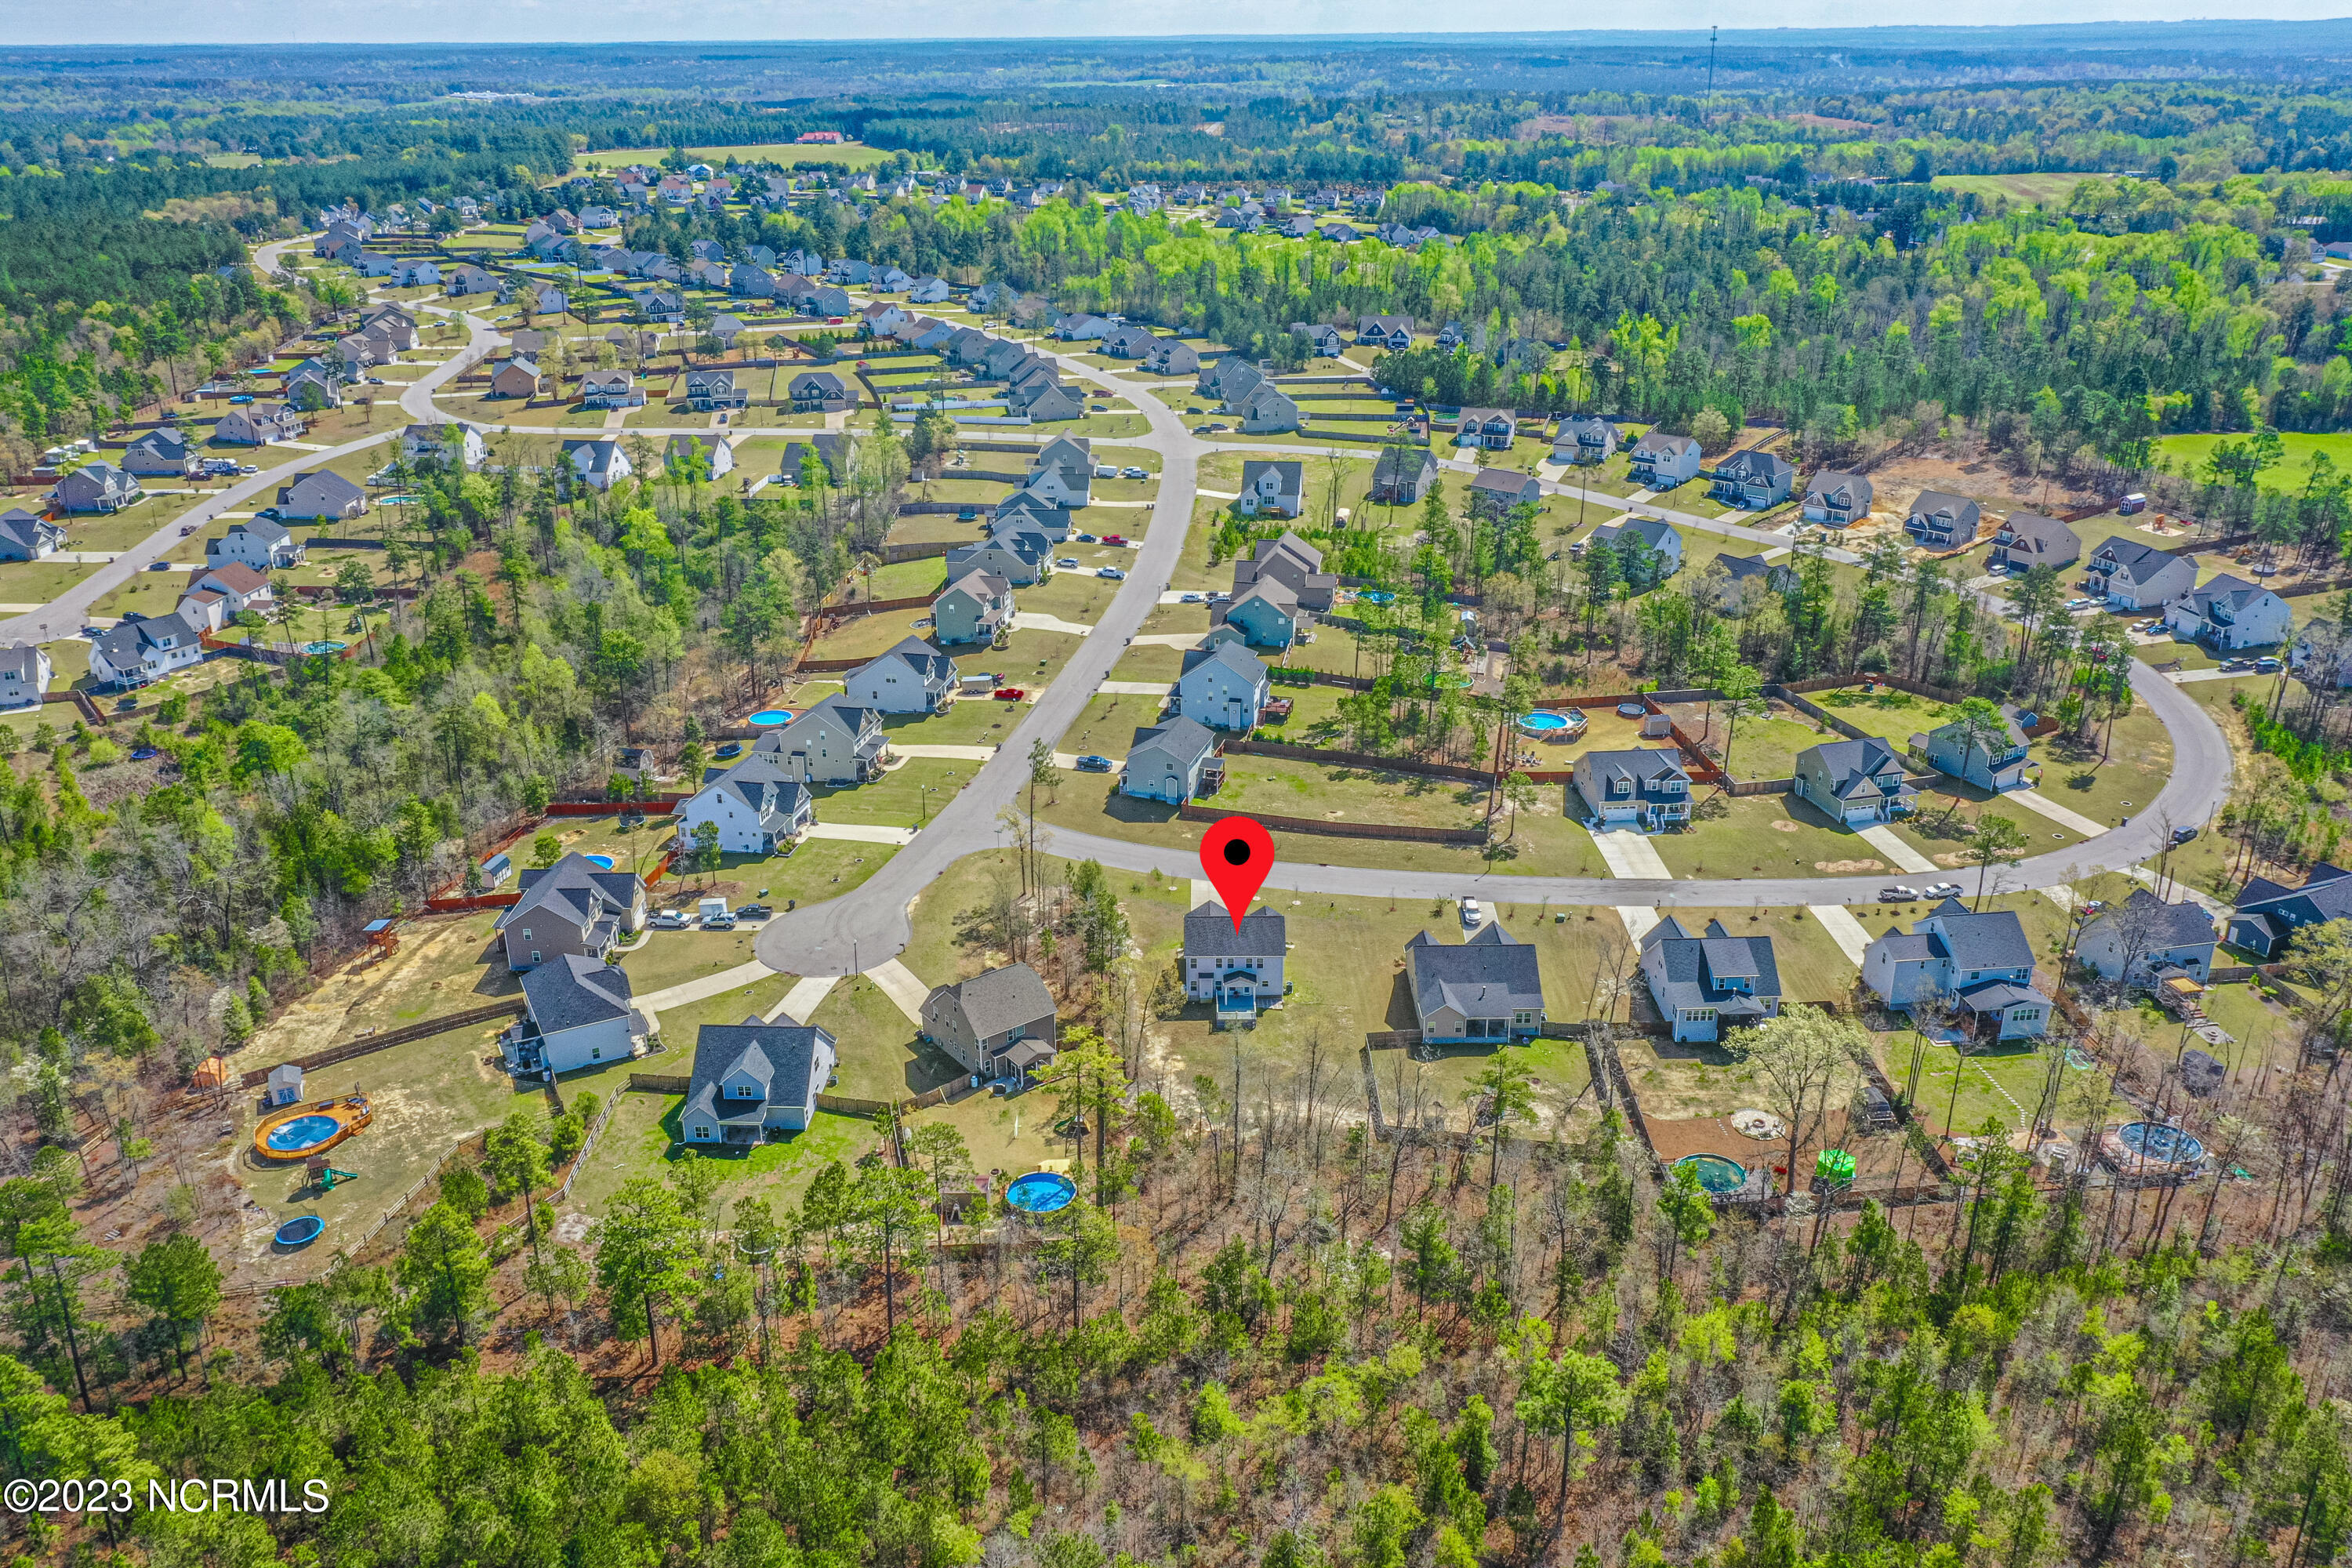
Conveniently located about 15 minutes from Fort Bragg and a short drive to shopping, restaurants, and the Pinehurst area.

Pets are allowed on a case-by-case basis.

3
beds

3
baths

2,430 Sq.Ft. LIVING AREA

0.55 Acres lot

Elizabeth Pigg

Elizabeth Pigg

Features & Amenities

Interior

  • total bedrooms3
  • Total bathrooms3
  • full bathrooms2
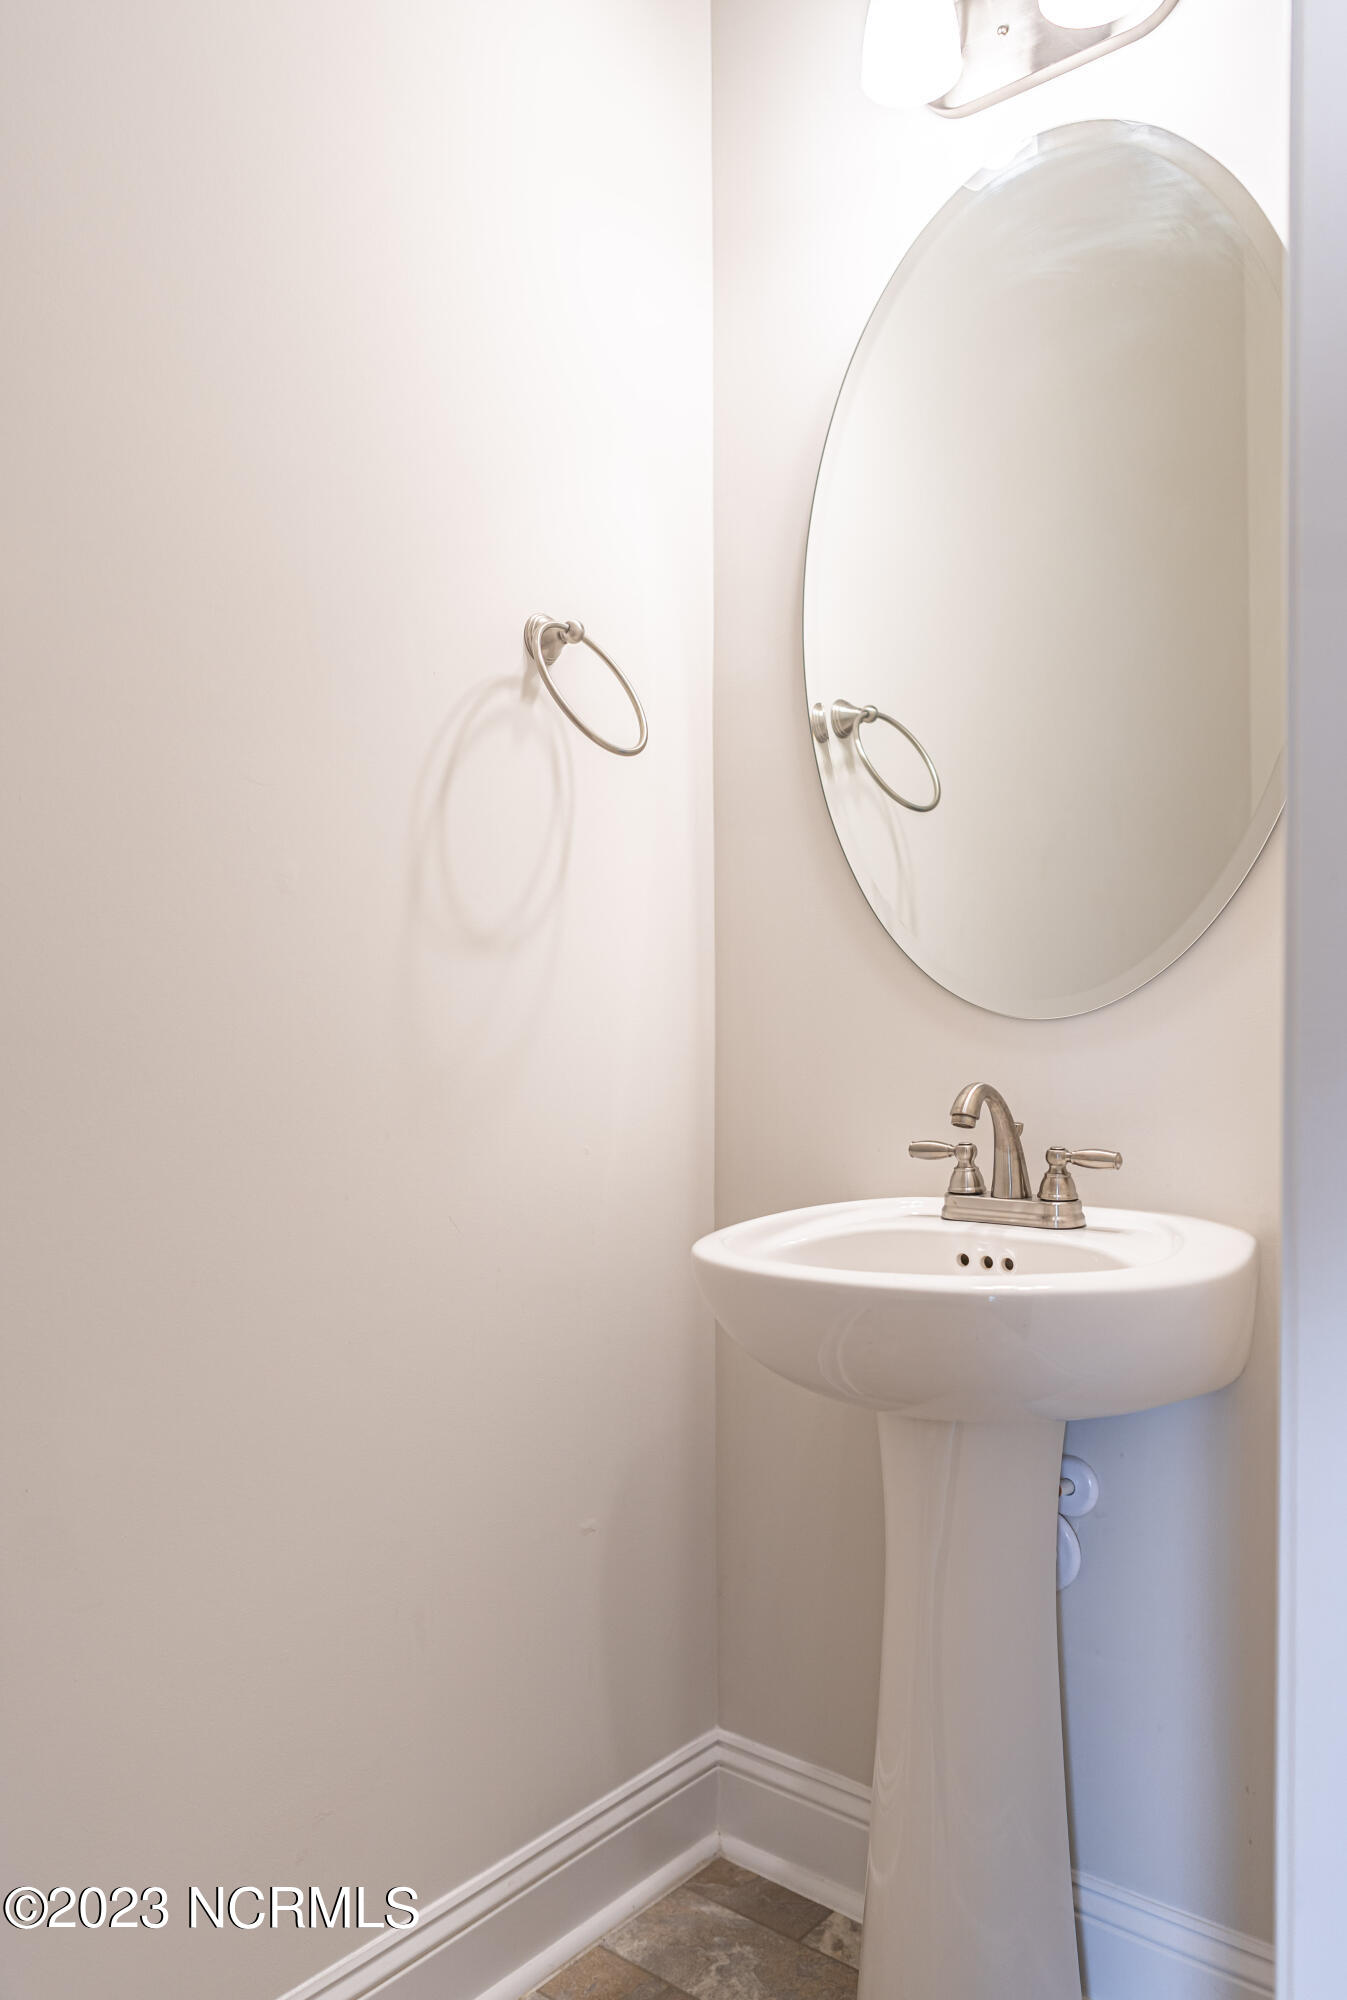
  • half bathroom1
  • Laundry room Dryer Hookup, Washer Hookup, Laundry Room
  • Flooring Carpet, Tile, Wood
  • Fireplace Gas Log
  • APPLIANCES Electric Oven, Electric Cooktop, Built-In Microwave, Refrigerator, Ice Maker, Disposal, Dishwasher
  • other interior Features Walk-in Closet(s), Entrance Foyer, Wash/Dry Connect, Kitchen Island, Ceiling Fan(s), Pantry, Walk-in Shower, Gas Log, Walk-In Closet(s)

Area & Lot

  • Status For Lease
  • Living Area2,430 Sq.Ft.
  • Total Area2,430 Sq.Ft.
  • Lot Area0.55 Acres
  • MLS® ID100605044
  • TypeResidential
  • YEAR BUILT2018
  • View DescriptionSee Remarks
  • Elementary SchoolVass Lakeview
  • Middle SchoolNew Century Middle
  • High SchoolUnion Pines
  • School DistrictMoore County Schools

Exterior

  • STORIES2
  • water SourcePublic
  • parkingConcrete, Garage Door Opener, On Site
  • HEAT TYPEHeat Pump, Fireplace(s), Electric
  • AIR CONDITIONINGCentral Air, Heat Pump
  • sewerCarolina Water Service Inc
  • Disability FeaturesNone
  • HOA AmenitiesMaintenance Common Areas, Street Lights
  • security FeaturesSmoke Detector(s)

Financial

  • Lease Price$2,100/mo
image

Schedule a Showing

We would love to show you our beautiful property. Please select your preferred date and time below. An agent will be in touch shortly to confirm your appointment.

Schedule a Showing

We would love to show you our beautiful property. Please select your preferred date and time below. An agent will be in touch shortly to confirm your appointment.

Thank you for your interest in 655 N Prince Henry Way, Cameron, NC 28326. We are reviewing your request and will be in touch shortly!

Experience Seamless Buying & Selling

We’re committed to making your buying and selling experience seamless and stress-free. With a focus on honesty, transparency, and hard work, we provide personalized service to help you achieve your property goals smoothly and efficiently.

Follow Us on Instagram