633 Watauga Lane 574
SEE ALL PHOTOS
633 Watauga Lane 574
Sold

633 Watauga Lane 574

633 Watauga Lane 574, Aberdeen, NC 28315

$561,744
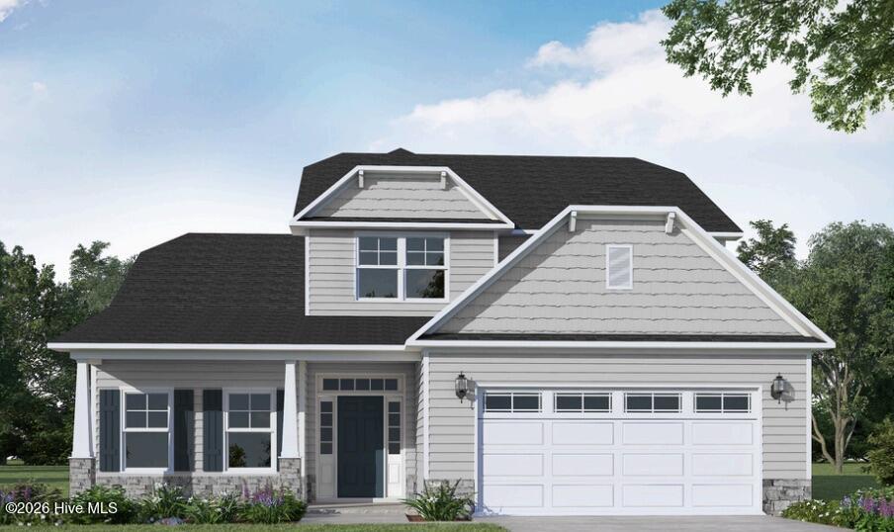
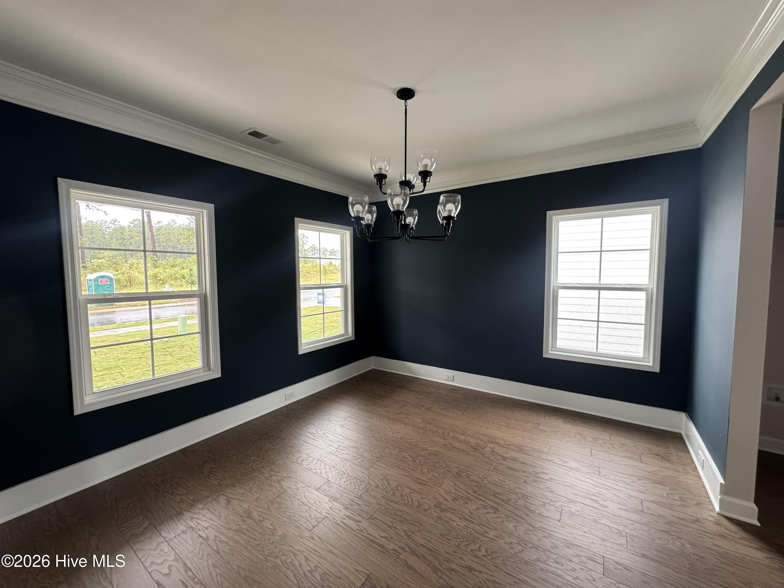
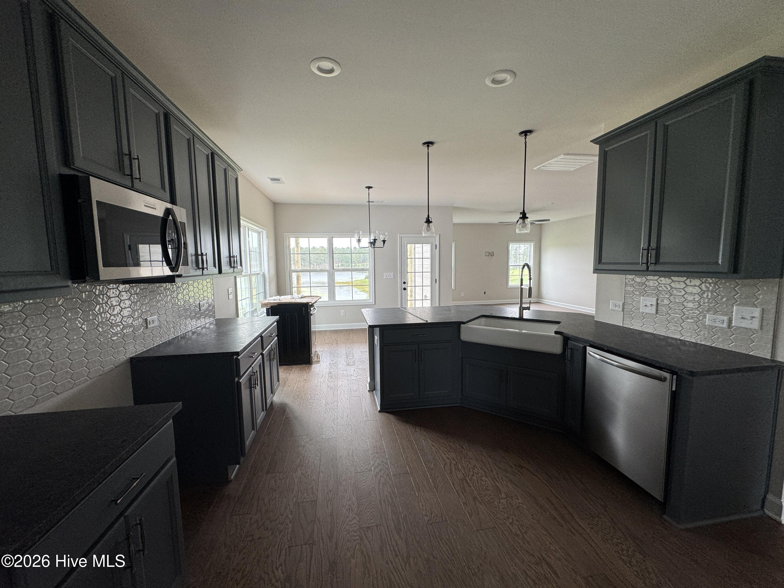
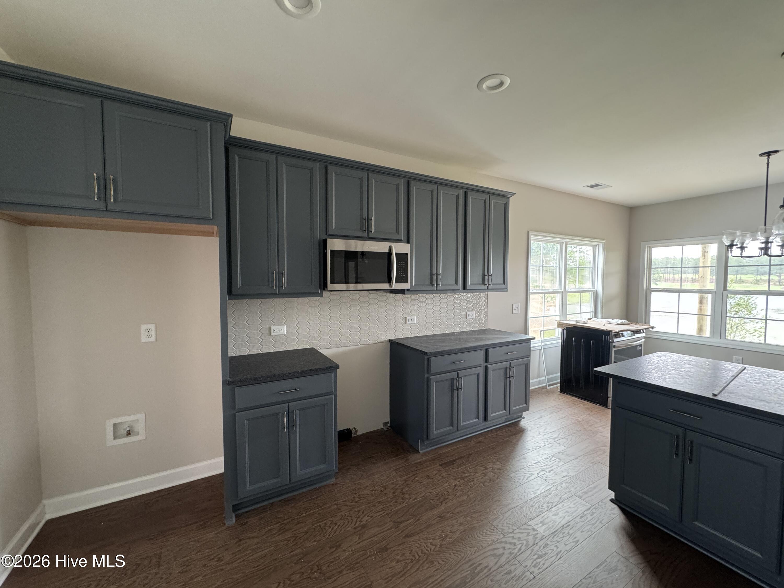
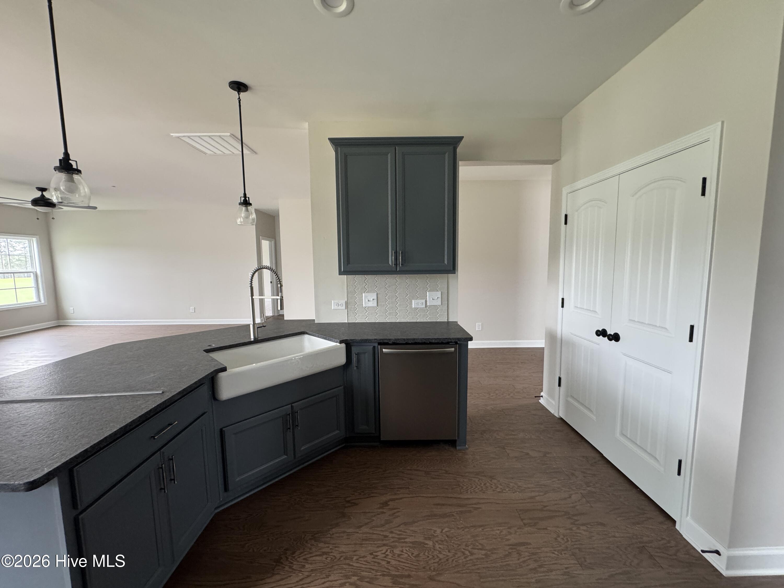
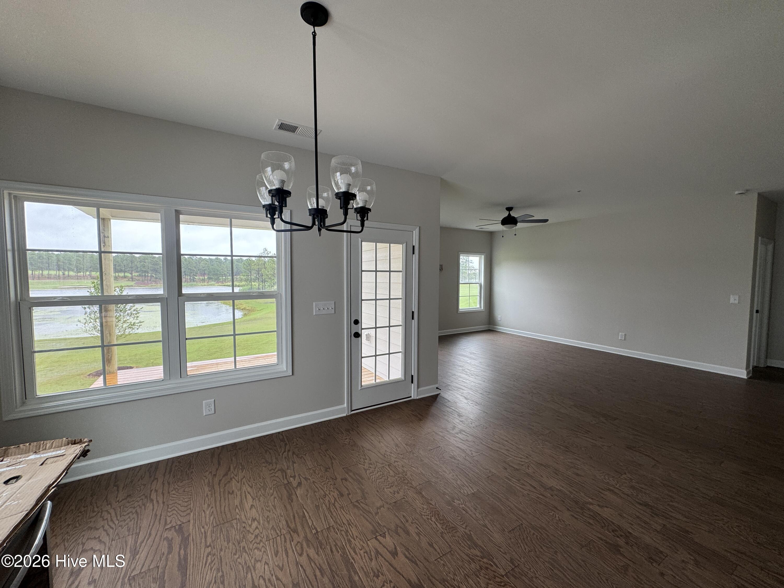
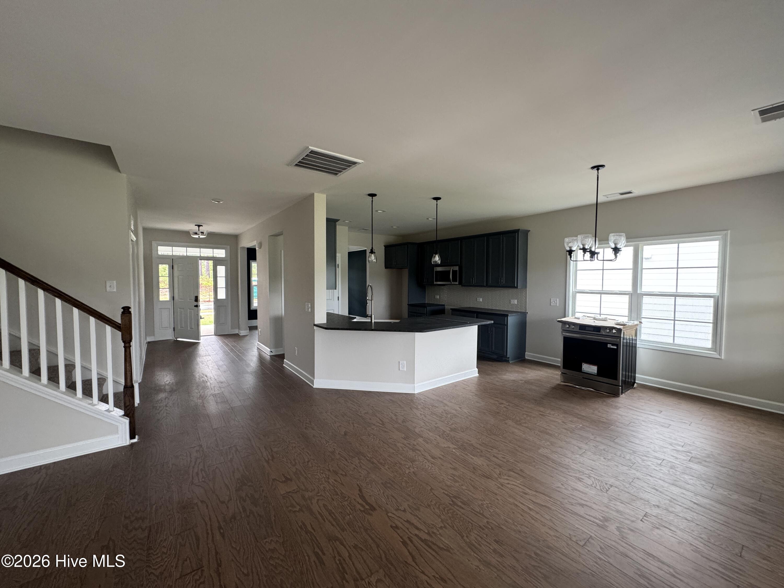
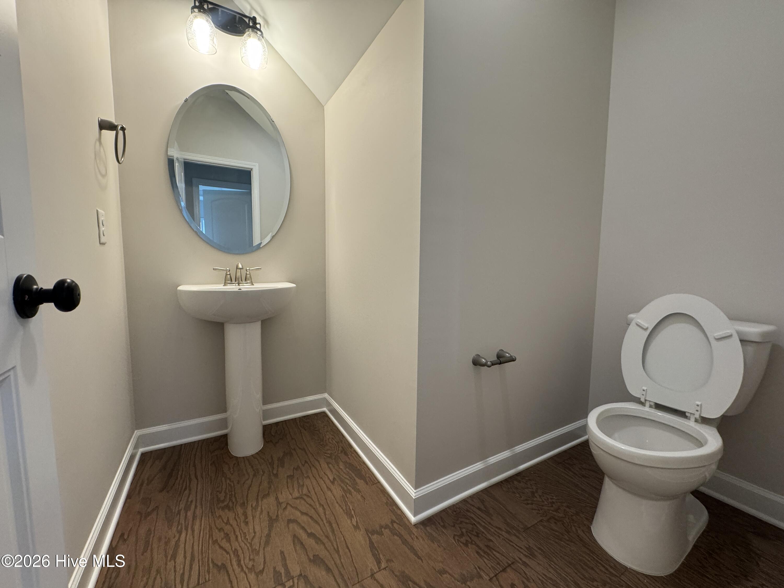
Granville. Great Room with optional gas log fireplace Kitchen with breakfast area, pantry, and sink overlooking great room! Cooktop and double ovens. Covered porch or deck: lot dependent. Front porch with optional sidelights and transom on front door. Extended front porch option. Elegant formal dining room with stunning coffered ceiling and wainscoting detail. Half bath pedestal sink and oval mirror.
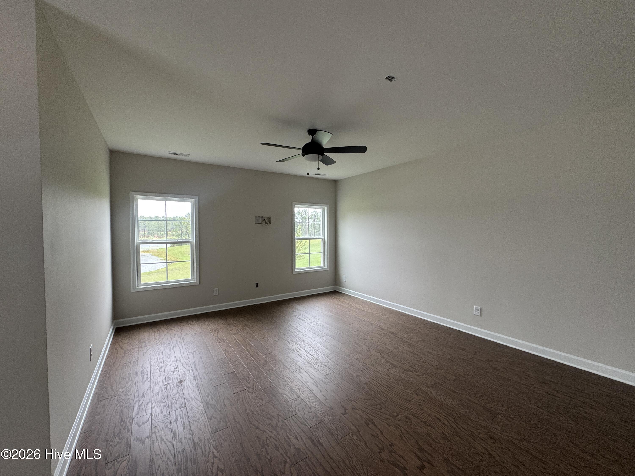
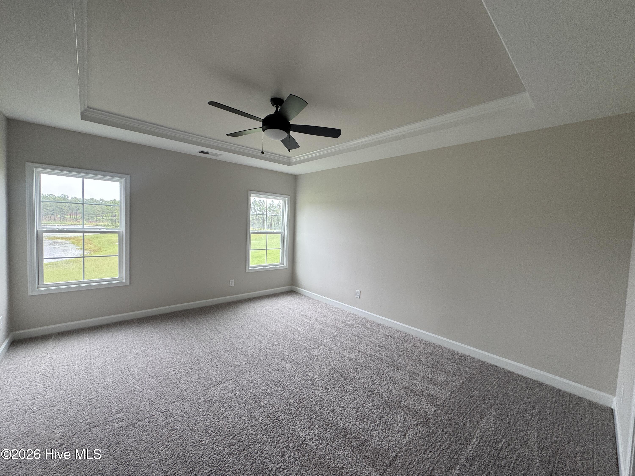
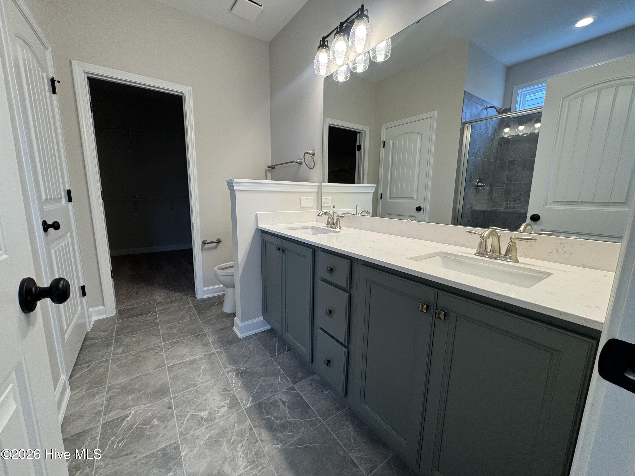
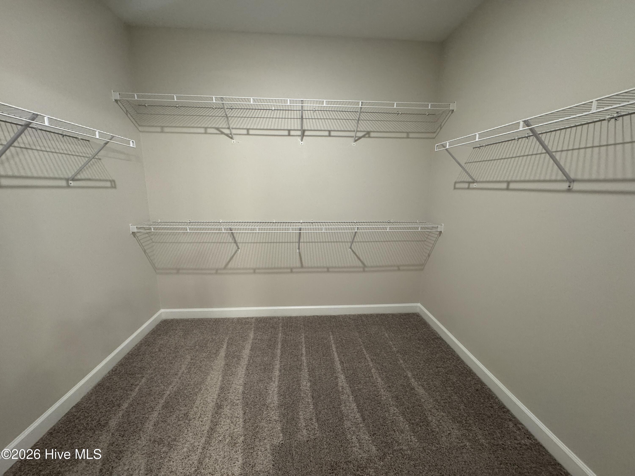
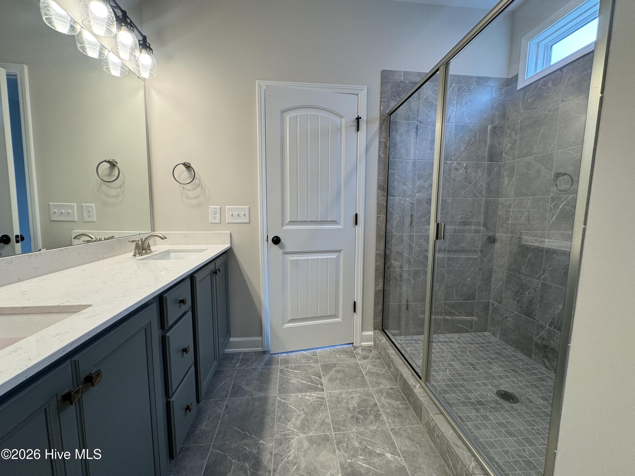
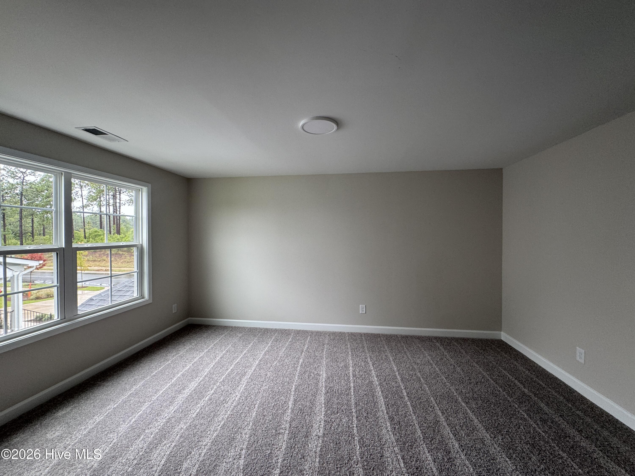
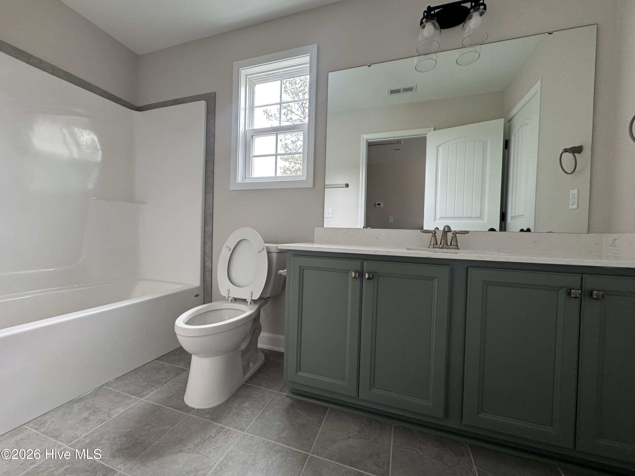
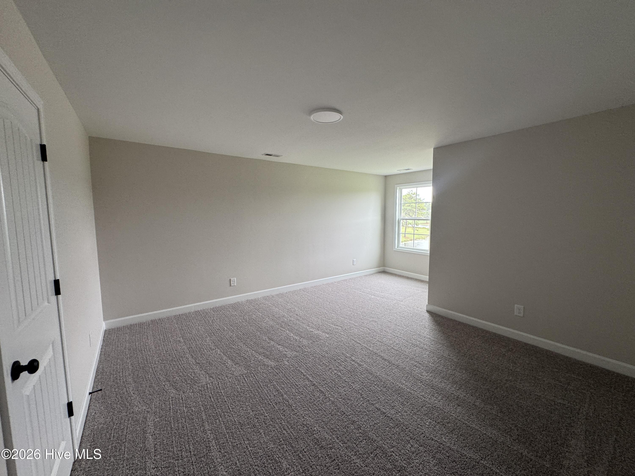
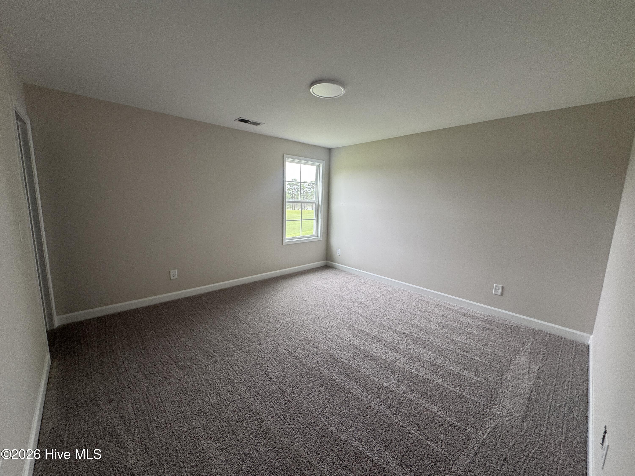
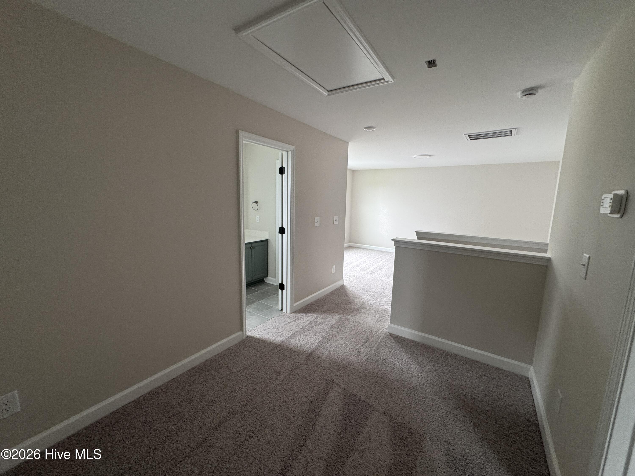
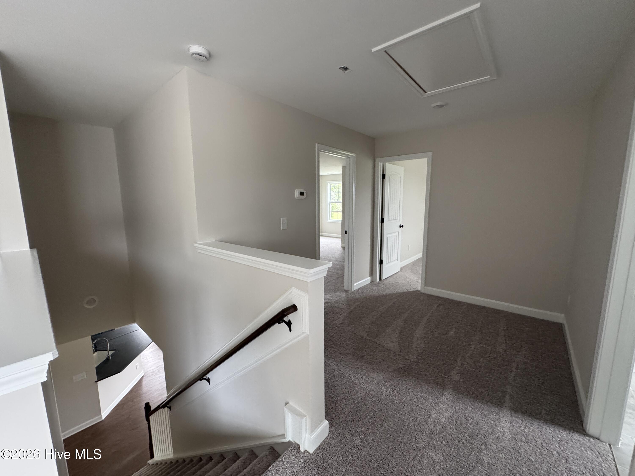
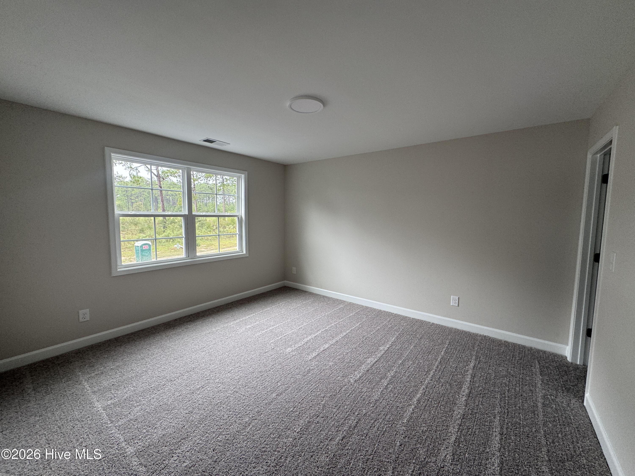
Mudroom with built-in bench with cubbies Luxury primary suite with optional tray ceiling, walk-in closet, dual sinks, and optional drawer stack in vanity, 42x72'' shower with bench plus linen closet. Second floor with 3 additional bedrooms; all with walk-in closets! Bedrooms share hall access to bathroom with optional double vanity. Open loft area at top of stairs.

4
beds

3
baths

2,724 Sq.Ft. LIVING AREA

9,148 Sq.Ft. lot

Jordan Calzaretta

Jordan Calzaretta

Features & Amenities

Interior

  • total bedrooms4
  • Total bathrooms3
  • full bathrooms2
  • half bathroom1
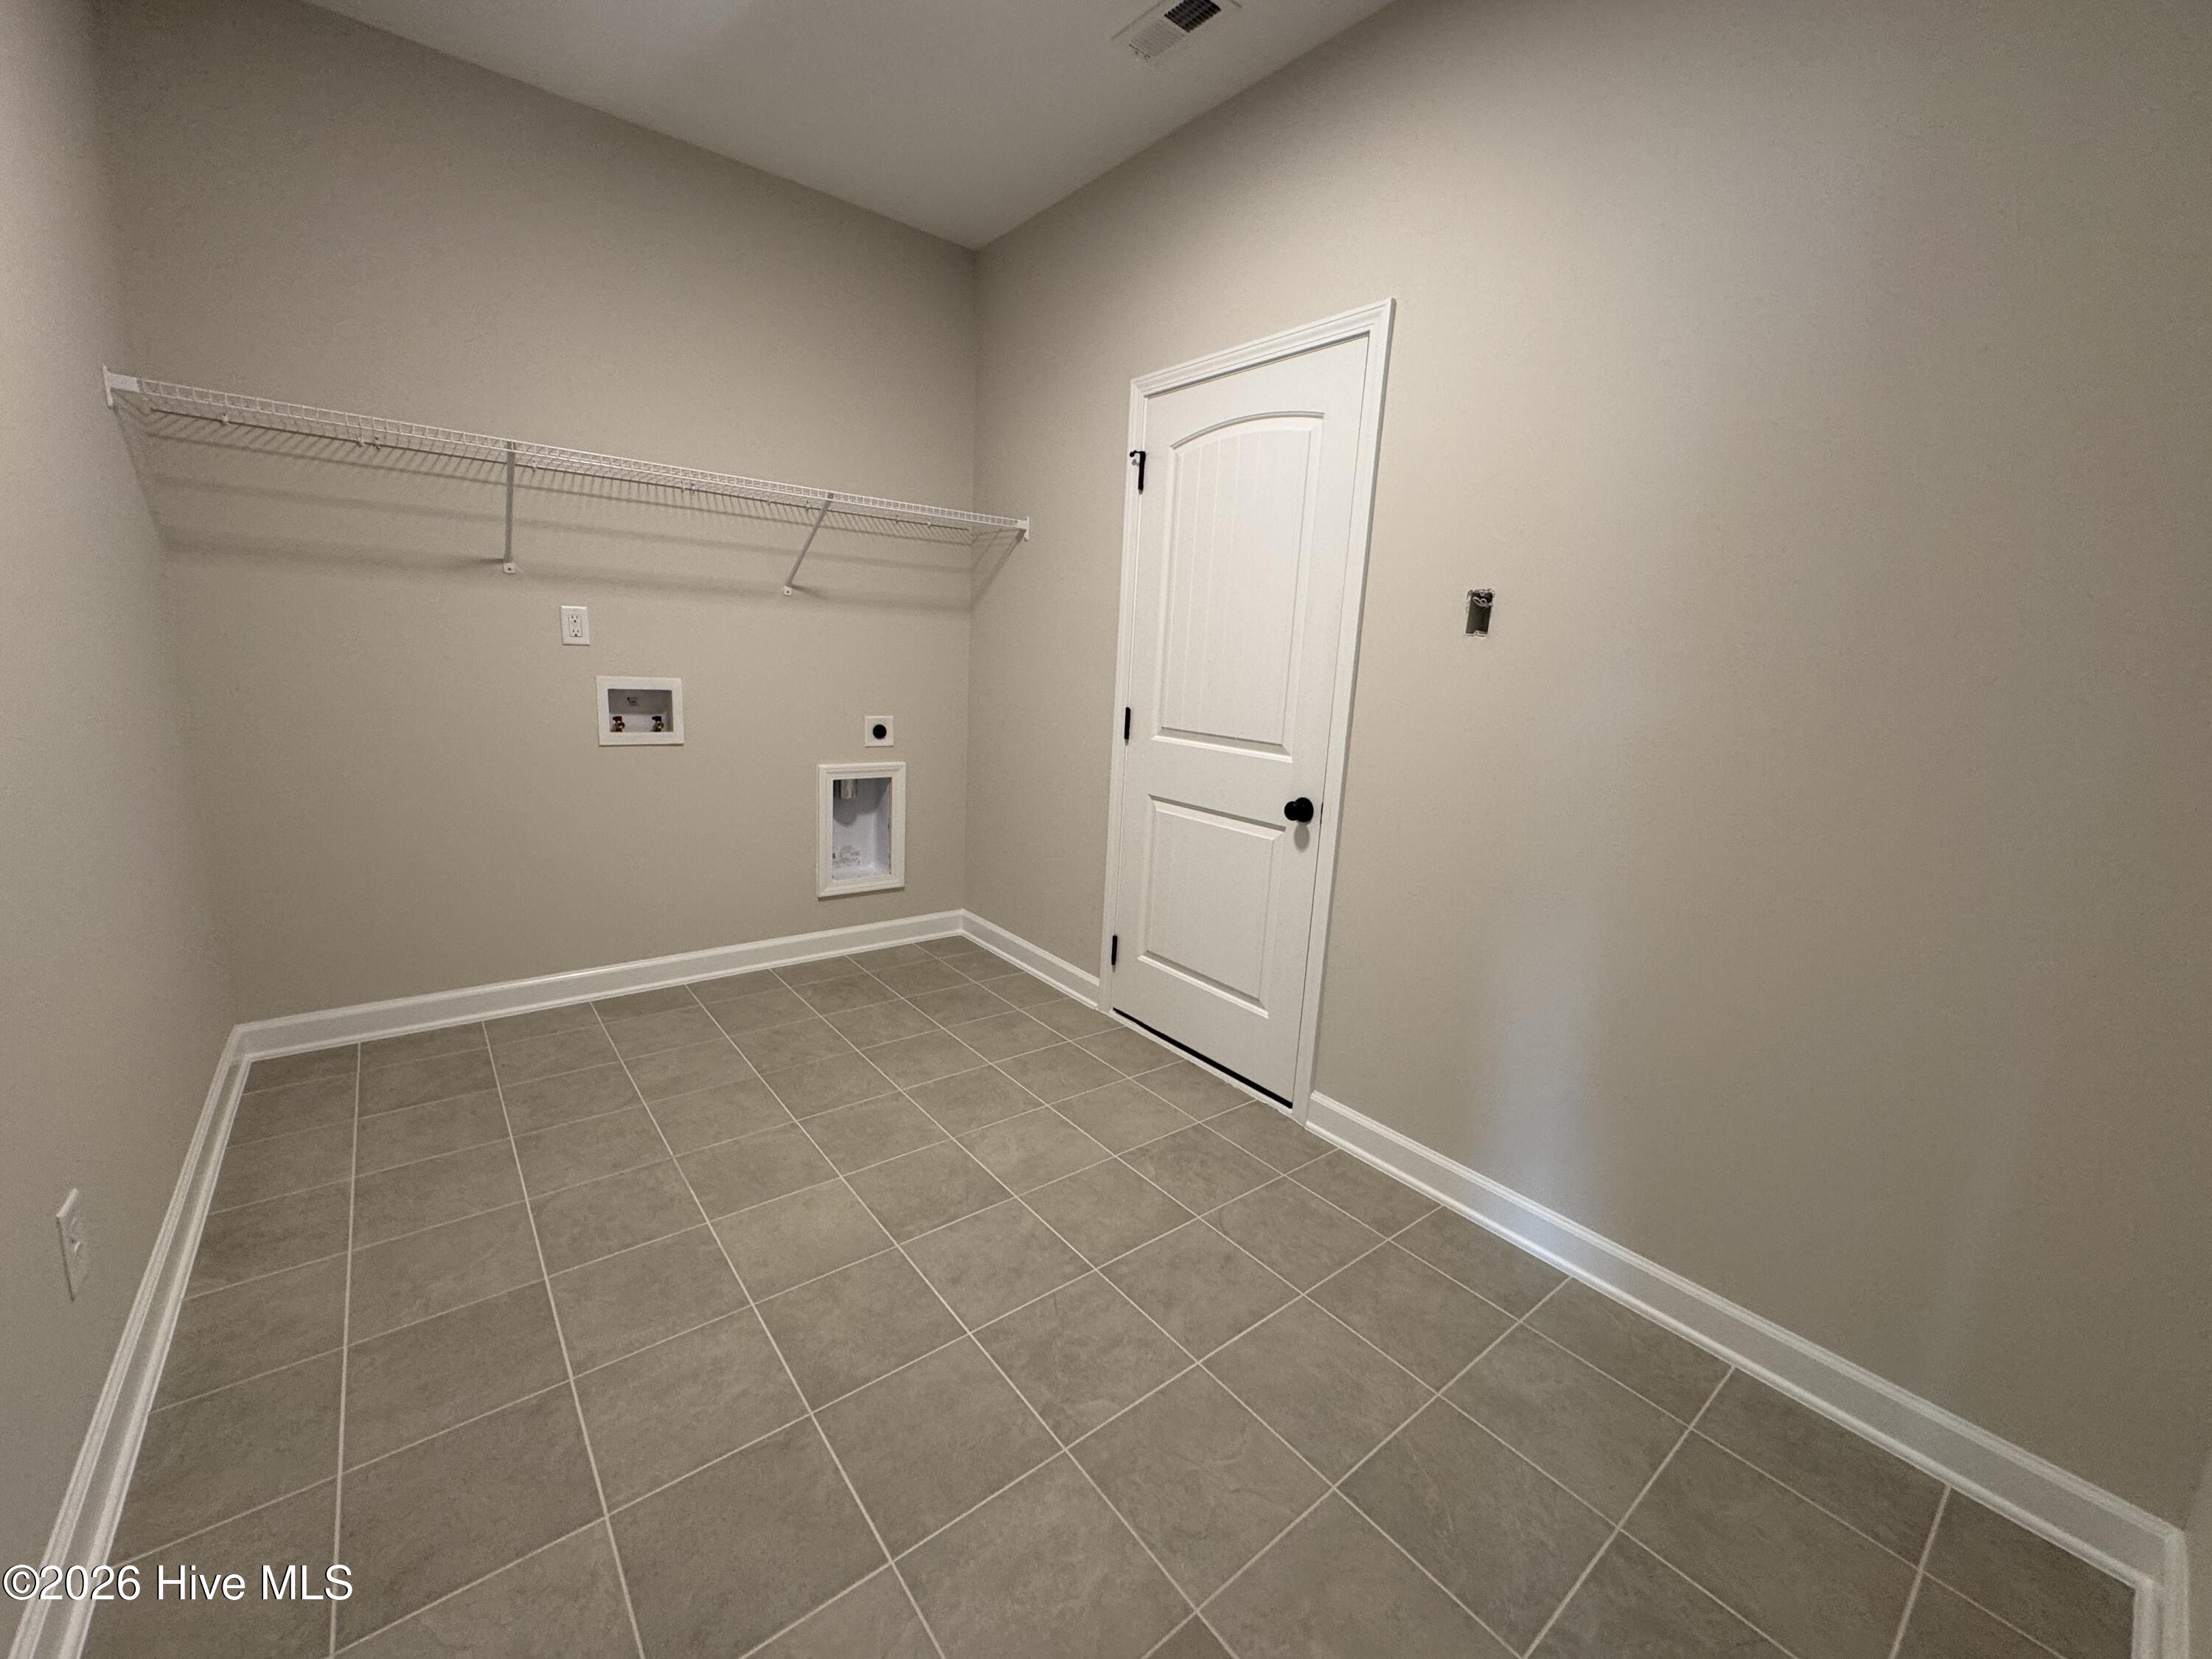
  • Laundry room Dryer Hookup, Washer Hookup, Laundry Room
  • Flooring LVT/LVP, Carpet, Tile
  • APPLIANCES Built-In Microwave, Disposal, Dishwasher, ENERGY STAR Qualified Appliances, Electric Range
  • other interior Features Walk-in Closet(s), Tray Ceiling(s), High Ceilings, Entrance Foyer, Mud Room, Ceiling Fan(s), Pantry, Walk-in Shower, Walk-In Closet(s)

Area & Lot

  • Status Sold
  • Date Sold October 22, 2026
  • Living Area2,724 Sq.Ft.
  • Total Area2,724 Sq.Ft.
  • Lot Area9,148 Sq.Ft.
  • MLS® ID100553803
  • TypeResidential
  • YEAR BUILT2026
  • NeighborhoodAberdeen
  • View DescriptionGolf Course, Golf Fairway
  • Elementary SchoolAberdeeen Elementary
  • Middle SchoolSouthern Middle
  • High SchoolPinecrest High
  • School DistrictMoore County Schools

Exterior

  • STORIES2
  • Garage Space2.0
  • water SourcePublic
  • utilitiesSewer Connected, Water Connected
  • roofArchitectural Shingle, Composition
  • lot featuresOn Golf Course
  • parkingWorkshop in Garage, Garage Faces Front, Attached, Garage Door Opener, Paved, Garage
  • HEAT TYPEElectric, Heat Pump
  • AIR CONDITIONINGCentral Air
  • sewerMunicipal Sewer, City/Town
  • SubstructureBrick/Mortar, Crawl Space
  • HOA AmenitiesClubhouse, Community Pool, Fitness Center, Pickleball, Playground, Tennis Court(s)
  • other exterior FeaturesIrrigation System

Financial

  • Sales Price$561,744
  • HOA $1,704/yr
  • Zoning ABERDE

Aberdeen

Explore

Experience Seamless Buying & Selling

We’re committed to making your buying and selling experience seamless and stress-free. With a focus on honesty, transparency, and hard work, we provide personalized service to help you achieve your property goals smoothly and efficiently.

Follow Us on Instagram