Leave a Message

Thank you for your message. We will be in touch with you shortly.

613 Watauga Lane
613 Watauga Lane
613 Watauga Lane
613 Watauga Lane
613 Watauga Lane
613 Watauga Lane
613 Watauga Lane
613 Watauga Lane
613 Watauga Lane
613 Watauga Lane
613 Watauga Lane
613 Watauga Lane
613 Watauga Lane
613 Watauga Lane
613 Watauga Lane
613 Watauga Lane
613 Watauga Lane
613 Watauga Lane
613 Watauga Lane
613 Watauga Lane
613 Watauga Lane
613 Watauga Lane
613 Watauga Lane
613 Watauga Lane
613 Watauga Lane
613 Watauga Lane
613 Watauga Lane
613 Watauga Lane
613 Watauga Lane
613 Watauga Lane
613 Watauga Lane
613 Watauga Lane
613 Watauga Lane
613 Watauga Lane
613 Watauga Lane
613 Watauga Lane
613 Watauga Lane
613 Watauga Lane
613 Watauga Lane
613 Watauga Lane
613 Watauga Lane
SEE ALL PHOTOS
613 Watauga Lane
613 Watauga Lane
613 Watauga Lane
613 Watauga Lane
613 Watauga Lane
613 Watauga Lane
613 Watauga Lane
613 Watauga Lane
613 Watauga Lane
613 Watauga Lane
613 Watauga Lane
613 Watauga Lane
613 Watauga Lane
613 Watauga Lane
613 Watauga Lane
613 Watauga Lane
613 Watauga Lane
613 Watauga Lane
613 Watauga Lane
613 Watauga Lane
613 Watauga Lane
613 Watauga Lane
613 Watauga Lane
613 Watauga Lane
613 Watauga Lane
613 Watauga Lane
613 Watauga Lane
613 Watauga Lane
613 Watauga Lane
613 Watauga Lane
613 Watauga Lane
613 Watauga Lane
613 Watauga Lane
613 Watauga Lane
613 Watauga Lane
613 Watauga Lane
613 Watauga Lane
613 Watauga Lane
613 Watauga Lane
613 Watauga Lane
613 Watauga Lane
Sold

613 Watauga Lane

613 Watauga Lane, Aberdeen, NC 28315

$512,211
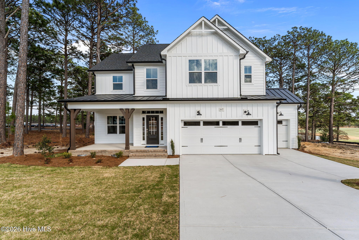
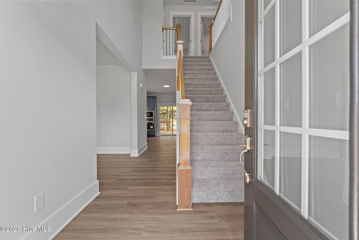
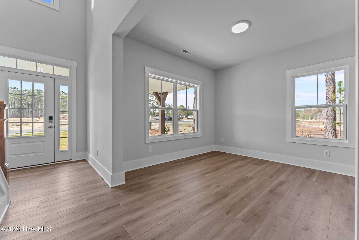
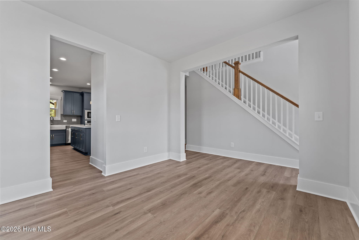
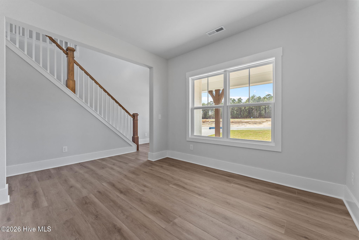
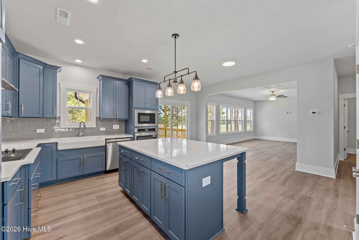
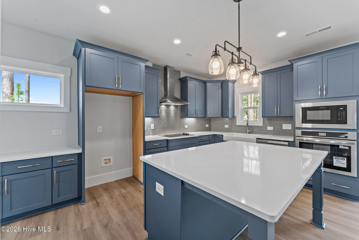
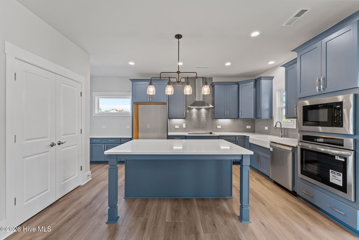
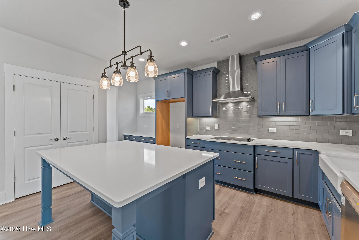
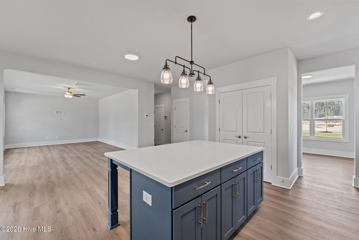
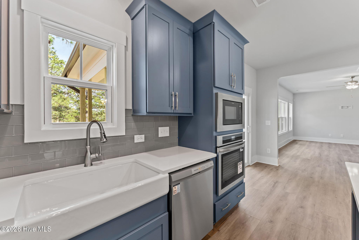
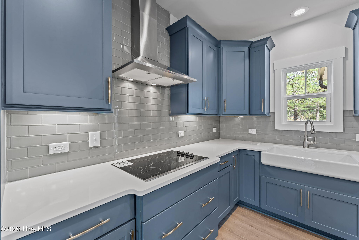
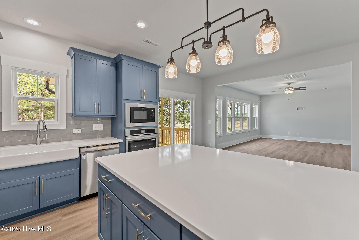
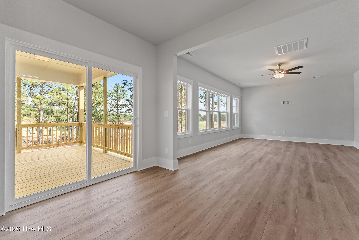
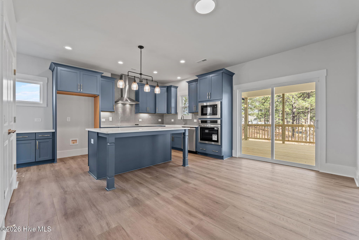
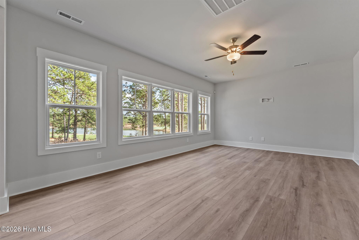
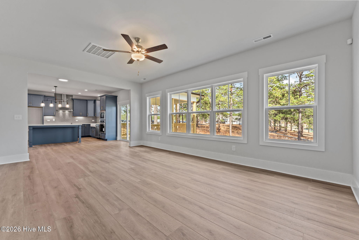
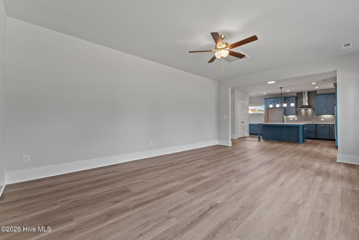
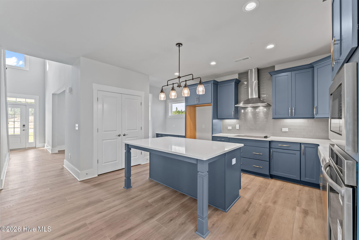
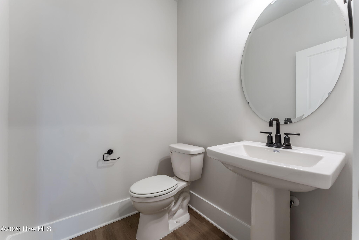
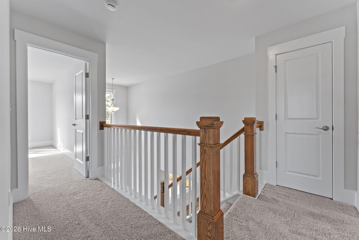
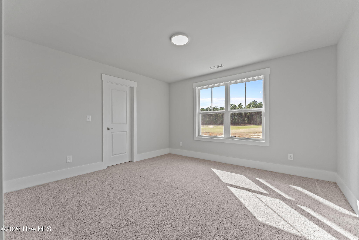
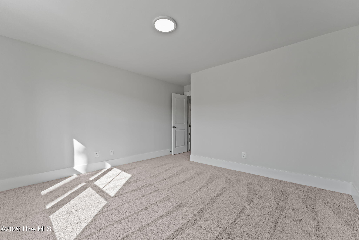
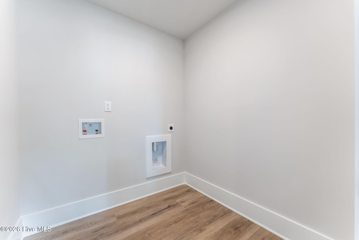
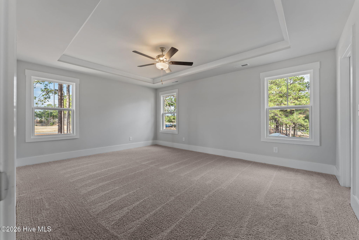
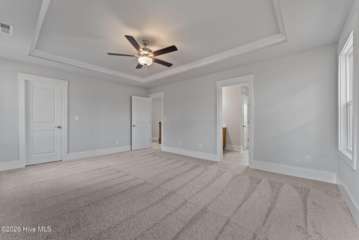
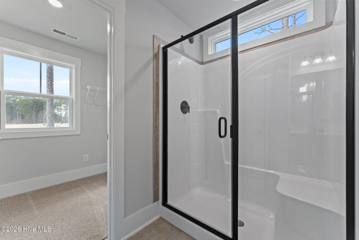
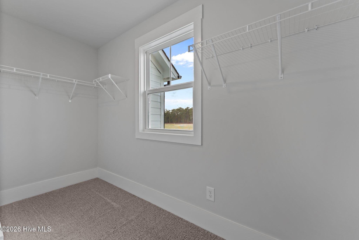
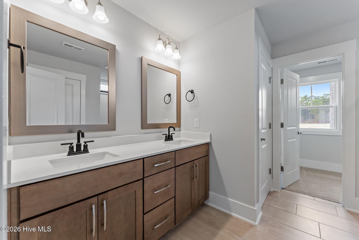
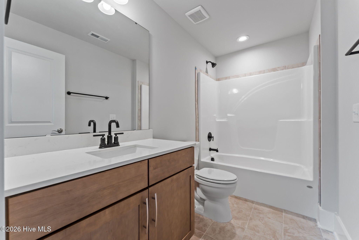
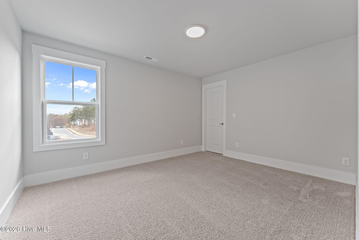
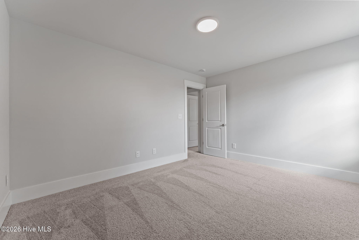
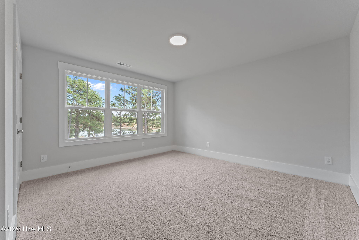
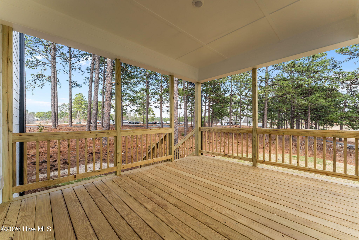
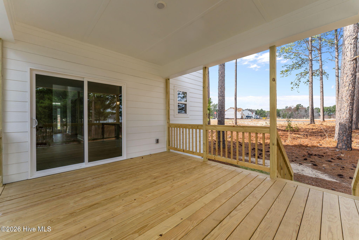
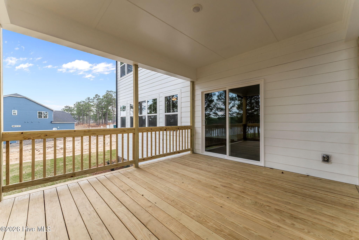
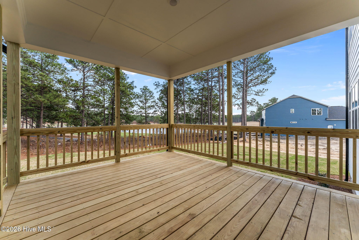
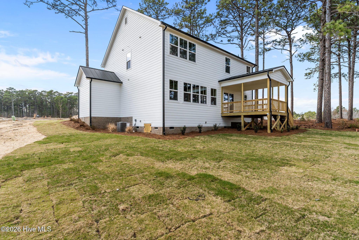
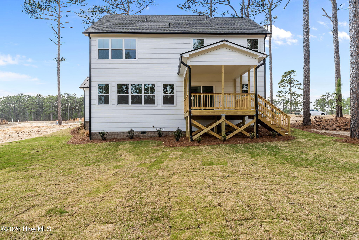
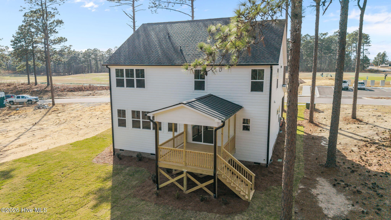
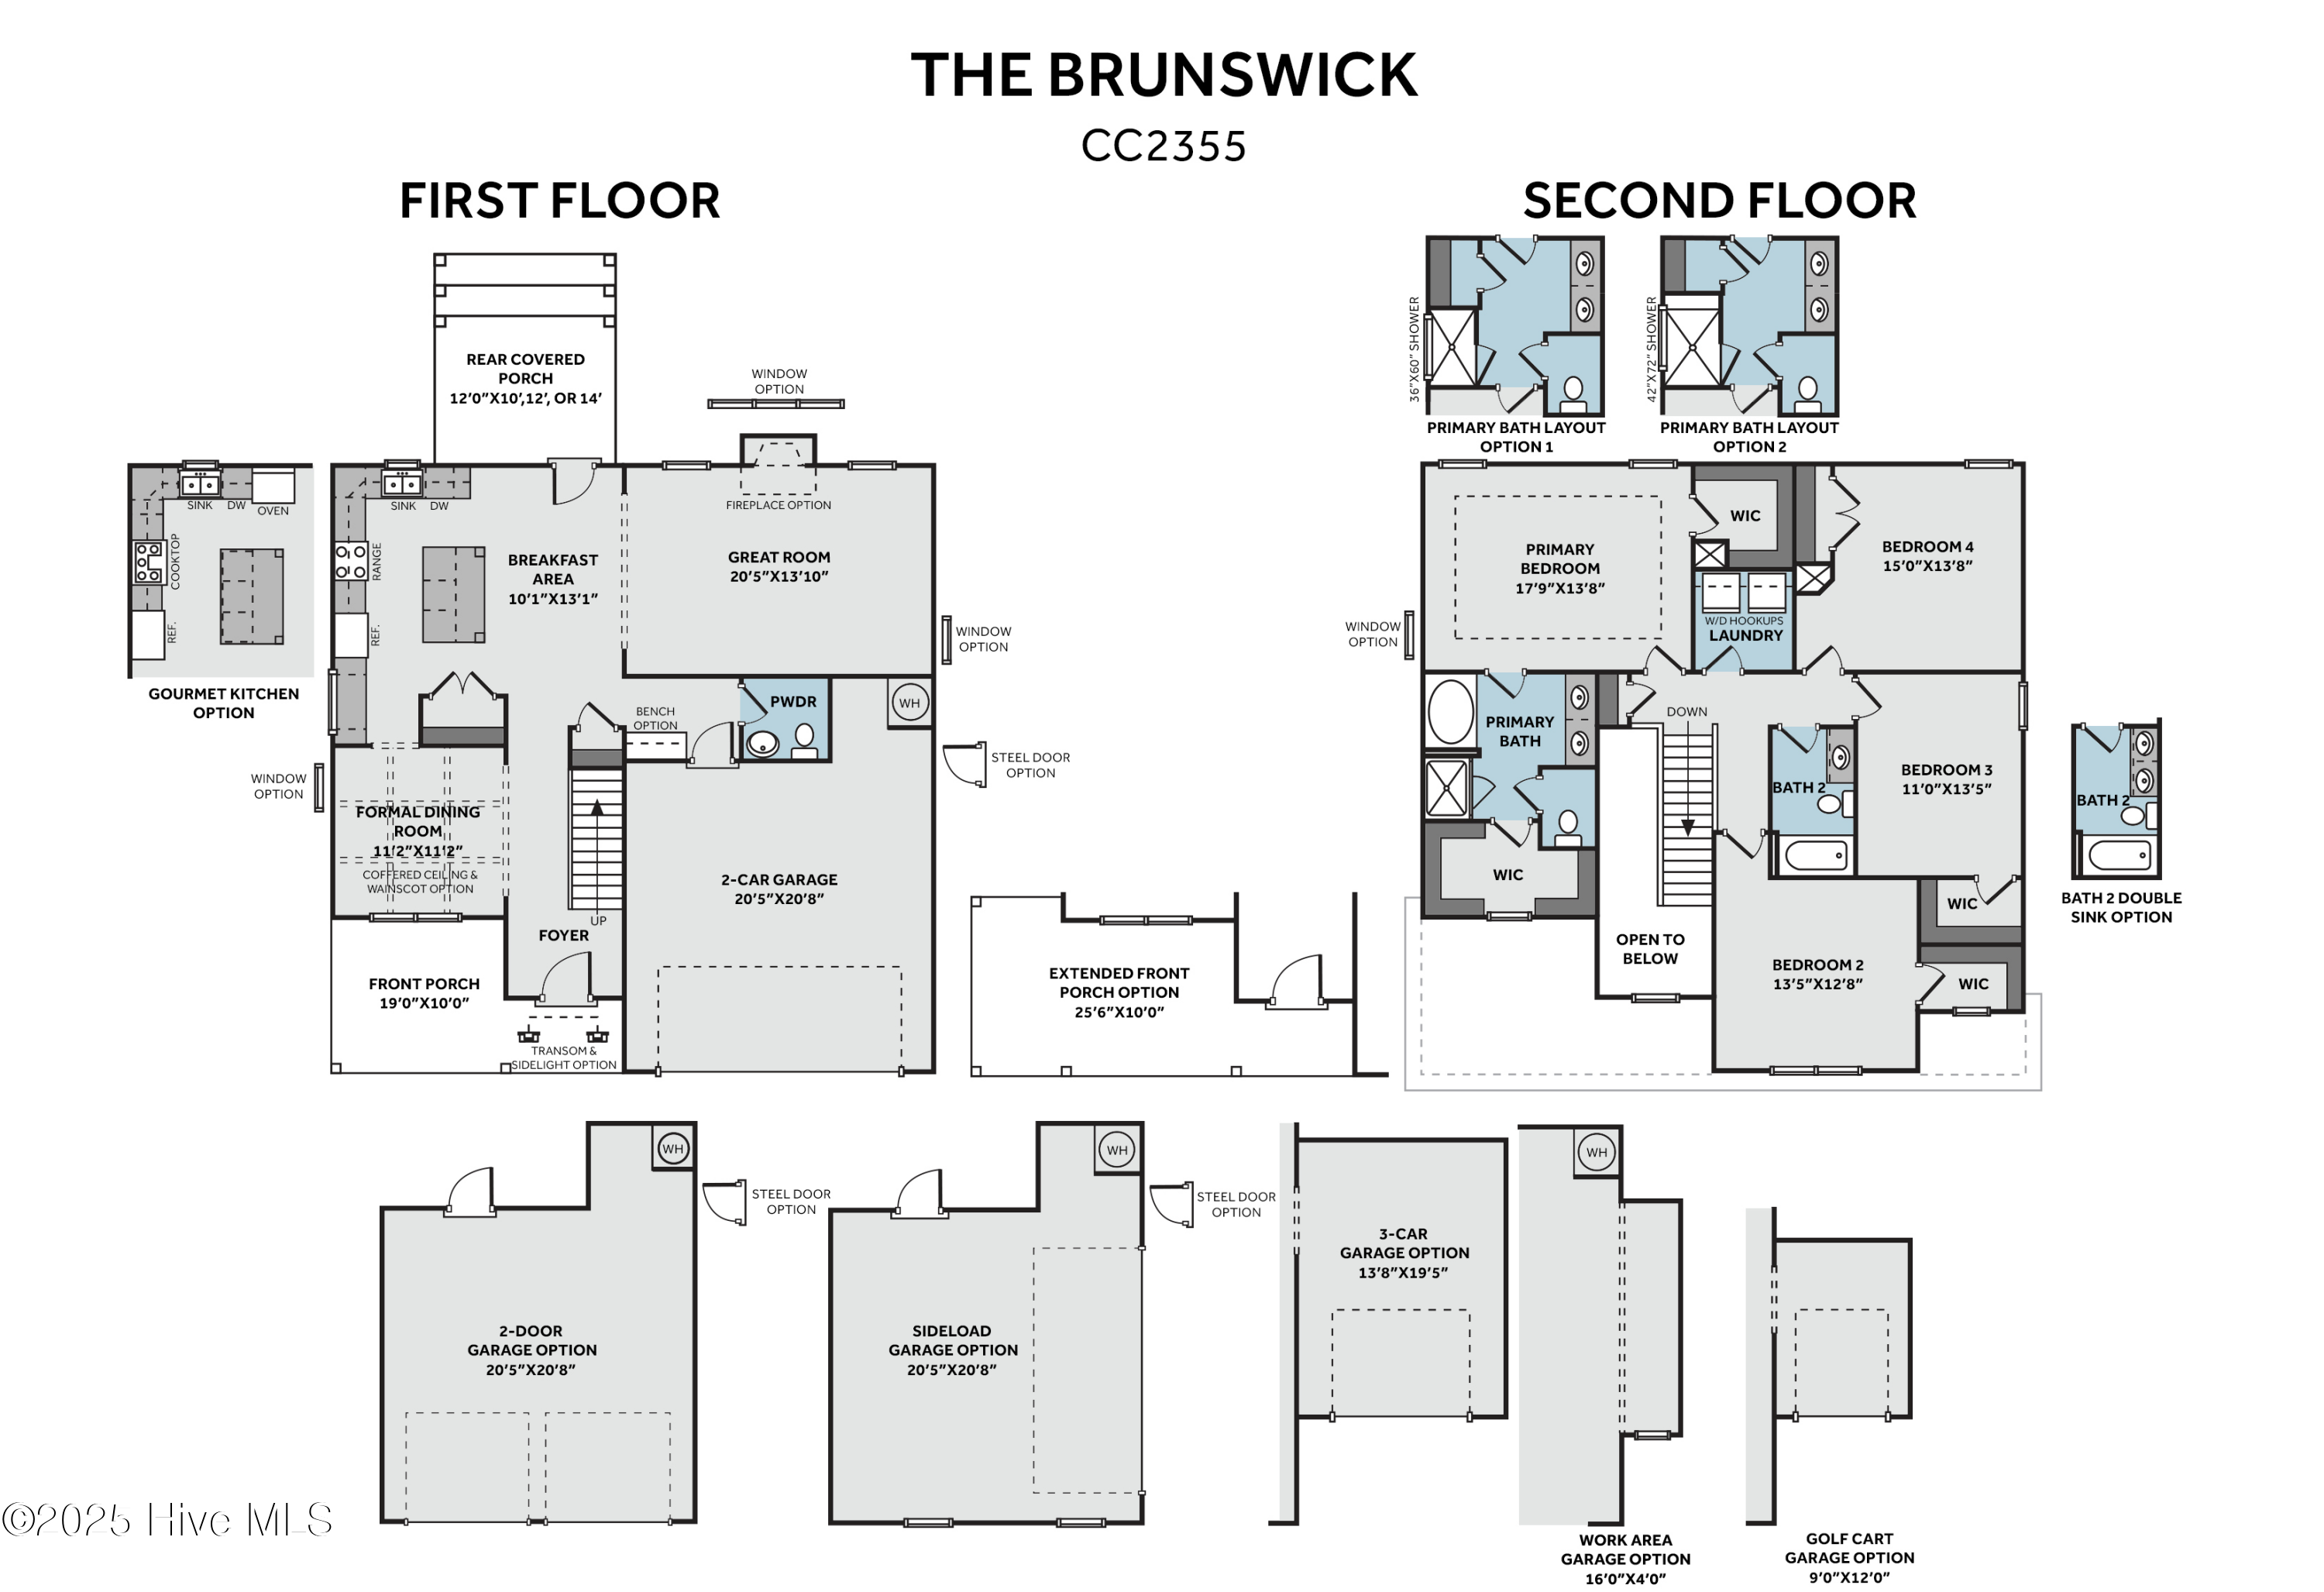
Brunswick CC2355 ''F'' 4BR/2.5BA Energy Plus Home with 2355SF! Main level features: Kitchen with quartz countertop. Window over the sink offers views of the backyard. Kitchen Island overlooking Great Room with bar seating. Breakfast Area with access to 12X10 covered porch. Formal Dining Room. Great Room with ceiling fan. Half Bath. Upper Level Features: Primary Bedroom with trey ceiling, ceiling fan and large walk-in closet. Primary bath with quartz countertops, double vanity, tub, tile shower, water closet and additional walk-in closet. Linen closet. Laundry Room. 3 additional bedrooms. Full hall bath with tub/shower combination. Security System. Professional Landscaping. Community Sidewalks, pool, fitness center, tennis courts and golf course

4
beds

3
baths

2,355 Sq.Ft. LIVING AREA

0.26 Acres lot

Damara Meese

Damara Meese

Features & Amenities

Interior

  • total bedrooms4
  • Total bathrooms3
  • full bathrooms2
  • half bathroom1
  • Laundry room Washer Hookup, Laundry Room
  • Flooring Carpet, Tile
  • APPLIANCES Electric Cooktop, Double Oven, Disposal, Dishwasher, Microwave, Electric Water Heater
  • other interior Features Walk-In Closet(s), Tray Ceiling(s), Kitchen Island, Ceiling Fan(s), Pantry

Area & Lot

  • Status Sold
  • Living Area2,355 Sq.Ft.
  • Total Area2,355 Sq.Ft.
  • Lot Area0.26 Acres
  • MLS® ID100527995
  • TypeResidential
  • YEAR BUILT2025
  • NeighborhoodAberdeen
  • View DescriptionGolf Course, Water
  • Elementary SchoolAberdeeen Elementary
  • Middle SchoolSouthern Middle
  • High SchoolPinecrest High
  • School DistrictMoore County Schools

Exterior

  • STORIES2
  • Garage Space2.0
  • water SourcePublic
  • utilitiesCable Available, Sewer Available, Underground Utilities, Water Available
  • roofMetal, Shingle
  • lot featuresOn Golf Course
  • parkingGarage Faces Front, Garage Door Opener, Paved
  • HEAT TYPEHeat Pump, Electric
  • AIR CONDITIONINGHeat Pump
  • HOA AmenitiesClubhouse, Fitness Center, Golf Course, Meeting Room, Tennis Court(s)
  • security FeaturesSecurity System, Smoke Detector(s)

Financial

  • Sales Price$512,211
  • HOA $1,500/yr
  • Zoning R

Aberdeen

Explore

Experience Seamless Buying & Selling

We’re committed to making your buying and selling experience seamless and stress-free. With a focus on honesty, transparency, and hard work, we provide personalized service to help you achieve your property goals smoothly and efficiently.

Follow Us on Instagram