Leave a Message

Thank you for your message. We will be in touch with you shortly.

5 Stallion Place
5 Stallion Place
5 Stallion Place
5 Stallion Place
5 Stallion Place
5 Stallion Place
5 Stallion Place
5 Stallion Place
5 Stallion Place
5 Stallion Place
5 Stallion Place
5 Stallion Place
5 Stallion Place
5 Stallion Place
5 Stallion Place
5 Stallion Place
5 Stallion Place
5 Stallion Place
5 Stallion Place
5 Stallion Place
5 Stallion Place
5 Stallion Place
5 Stallion Place
5 Stallion Place
5 Stallion Place
5 Stallion Place
5 Stallion Place
5 Stallion Place
5 Stallion Place
5 Stallion Place
5 Stallion Place
5 Stallion Place
5 Stallion Place
5 Stallion Place
5 Stallion Place
5 Stallion Place
5 Stallion Place
5 Stallion Place
5 Stallion Place
5 Stallion Place
5 Stallion Place
5 Stallion Place
5 Stallion Place
5 Stallion Place
5 Stallion Place
5 Stallion Place
5 Stallion Place
5 Stallion Place
5 Stallion Place
5 Stallion Place
5 Stallion Place
5 Stallion Place
5 Stallion Place
5 Stallion Place
5 Stallion Place
5 Stallion Place
5 Stallion Place
5 Stallion Place
5 Stallion Place
5 Stallion Place
SEE ALL PHOTOS
5 Stallion Place
5 Stallion Place
5 Stallion Place
5 Stallion Place
5 Stallion Place
5 Stallion Place
5 Stallion Place
5 Stallion Place
5 Stallion Place
5 Stallion Place
5 Stallion Place
5 Stallion Place
5 Stallion Place
5 Stallion Place
5 Stallion Place
5 Stallion Place
5 Stallion Place
5 Stallion Place
5 Stallion Place
5 Stallion Place
5 Stallion Place
5 Stallion Place
5 Stallion Place
5 Stallion Place
5 Stallion Place
5 Stallion Place
5 Stallion Place
5 Stallion Place
5 Stallion Place
5 Stallion Place
5 Stallion Place
5 Stallion Place
5 Stallion Place
5 Stallion Place
5 Stallion Place
5 Stallion Place
5 Stallion Place
5 Stallion Place
5 Stallion Place
5 Stallion Place
5 Stallion Place
5 Stallion Place
5 Stallion Place
5 Stallion Place
5 Stallion Place
5 Stallion Place
5 Stallion Place
5 Stallion Place
5 Stallion Place
5 Stallion Place
5 Stallion Place
5 Stallion Place
5 Stallion Place
5 Stallion Place
5 Stallion Place
5 Stallion Place
5 Stallion Place
5 Stallion Place
5 Stallion Place
5 Stallion Place
Sold

5 Stallion Place

5 Stallion Place, Pinehurst, NC 28374

$547,250
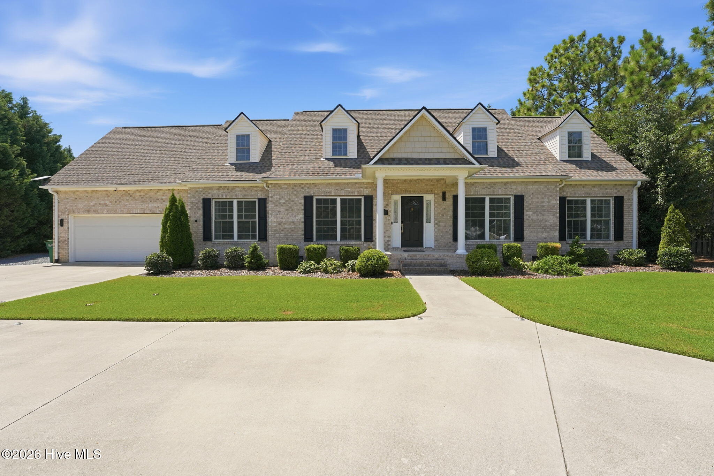
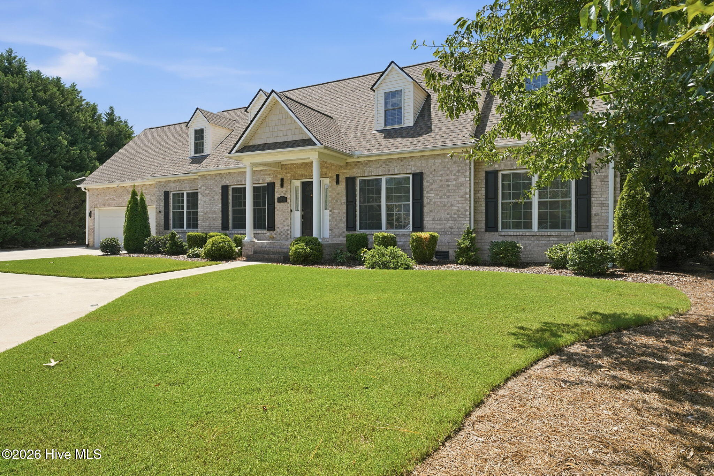
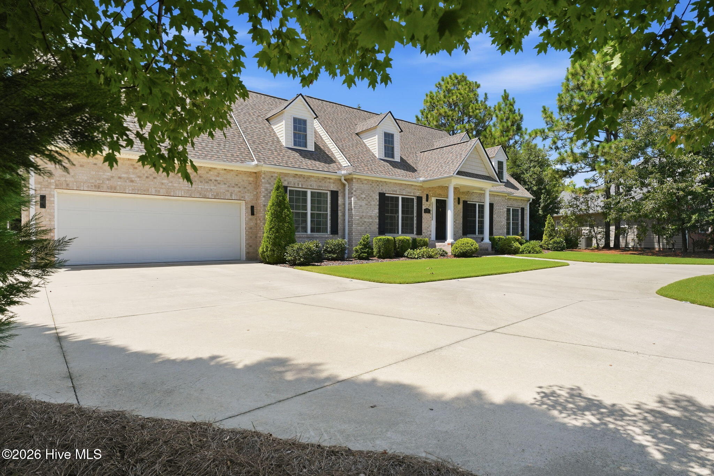
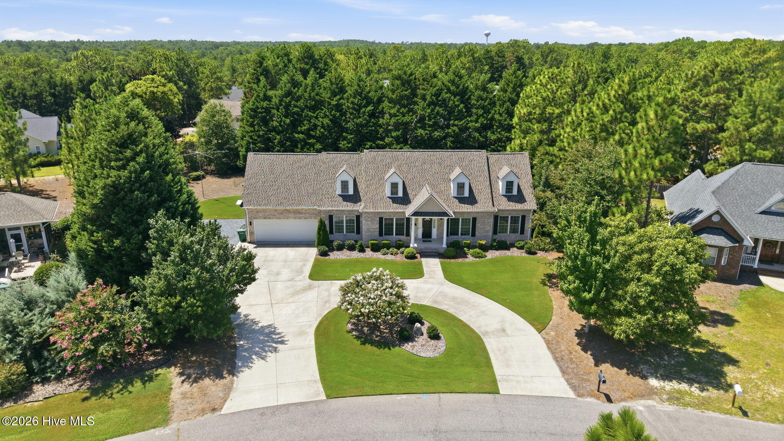
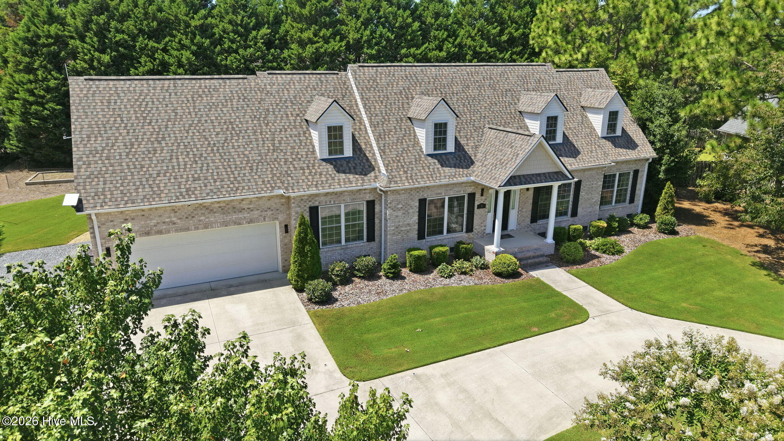
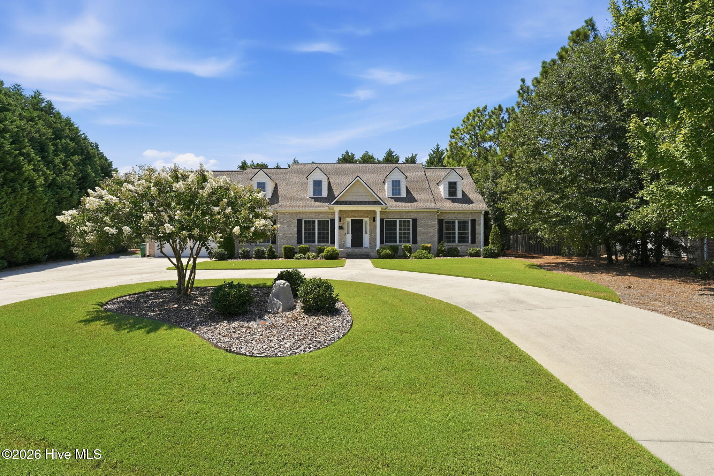
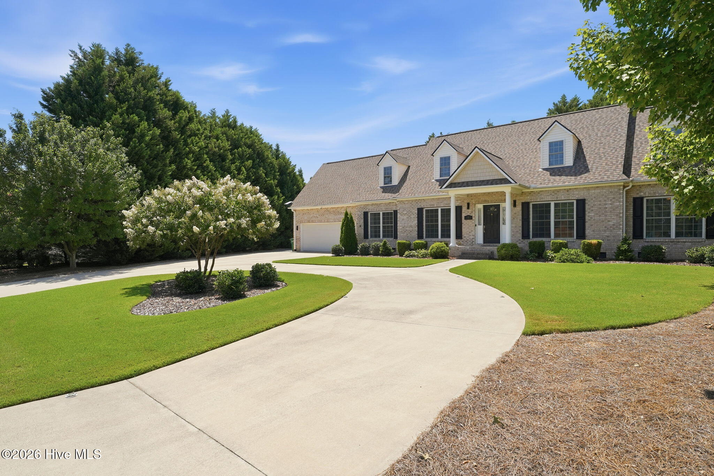
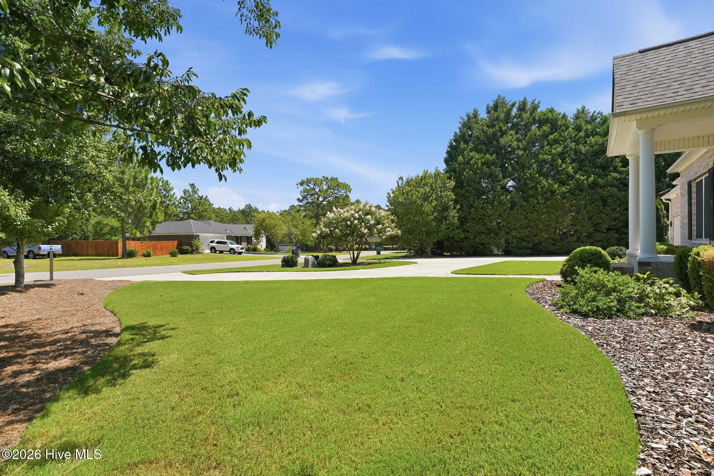
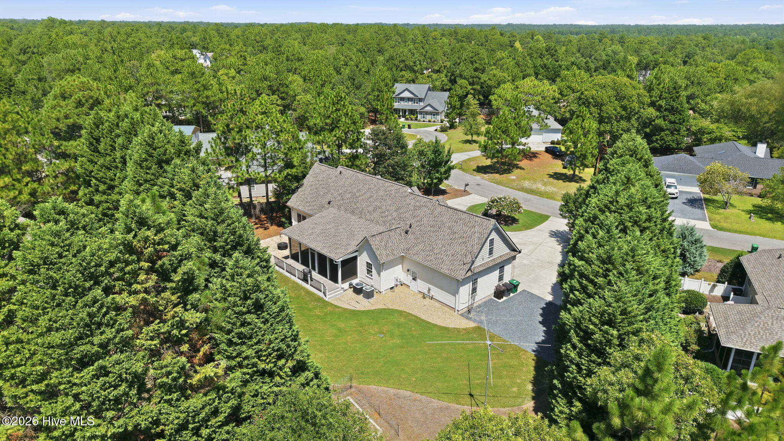
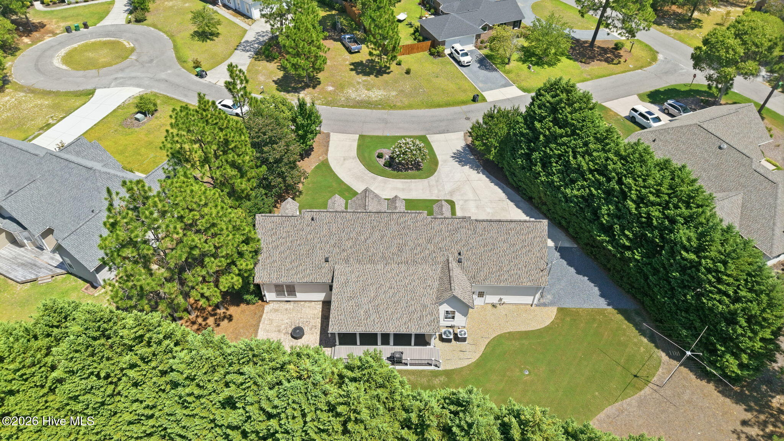
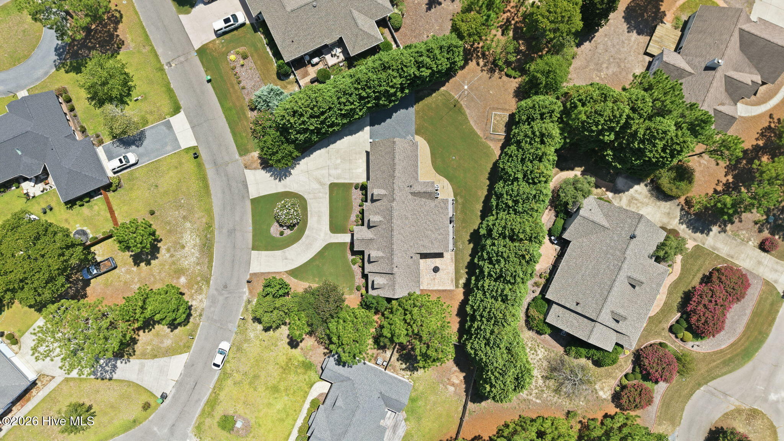
This well kept three bedroom, 2.5-bath residence is perfectly situated on a spacious double lot on a serene cul-de-sac, offering both privacy and tranquility.

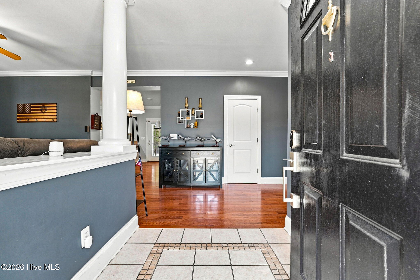
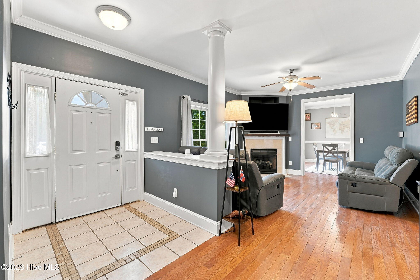
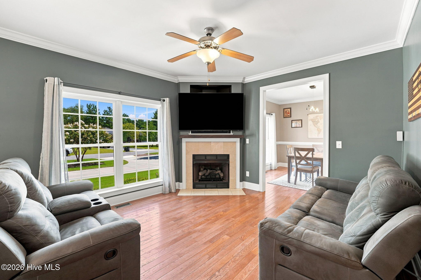
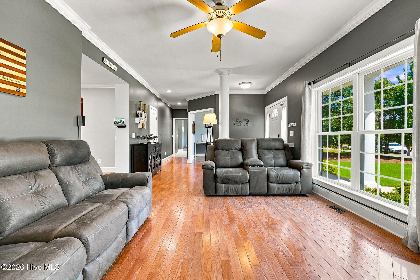
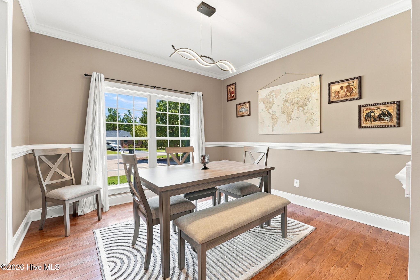
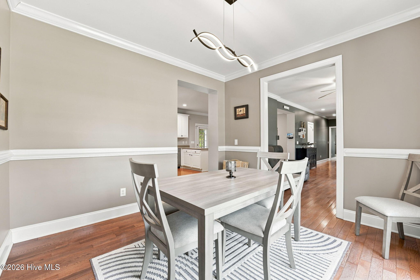
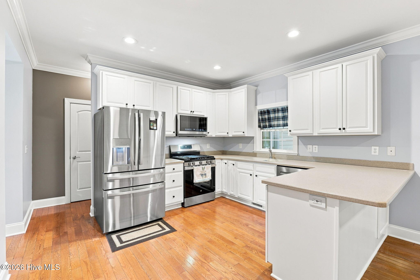
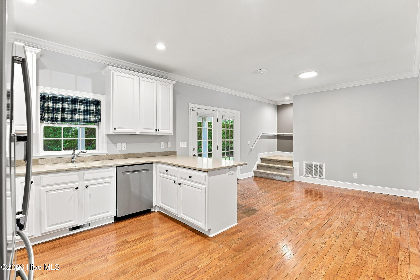
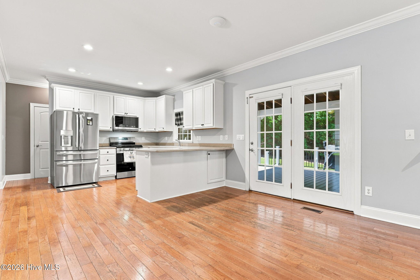
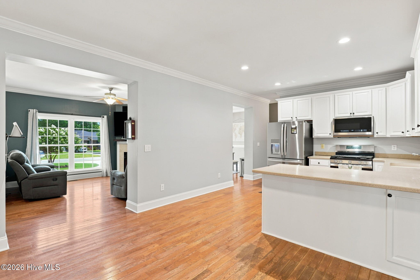
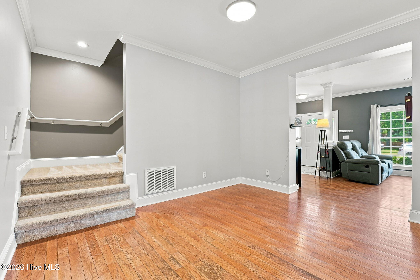
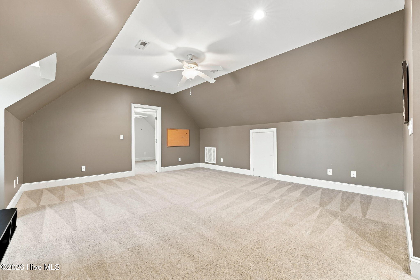
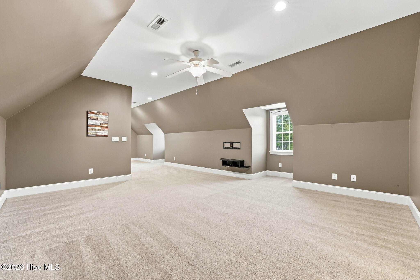
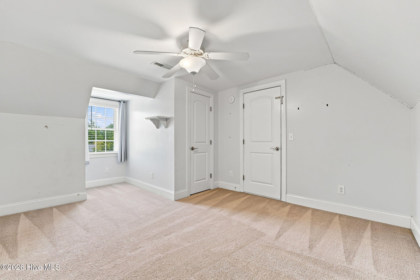
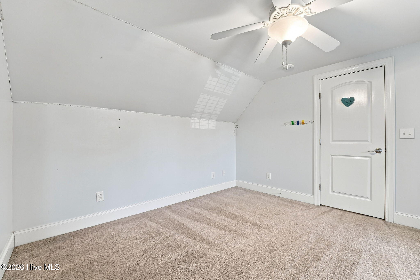
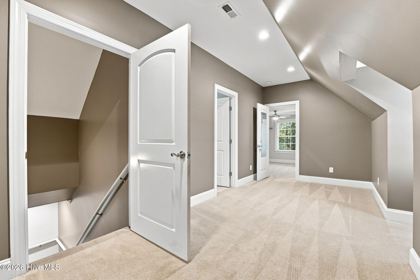
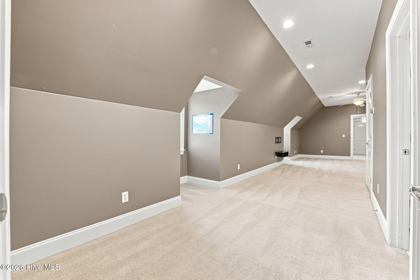
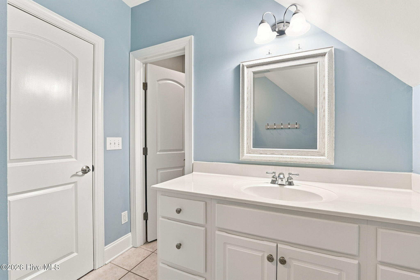
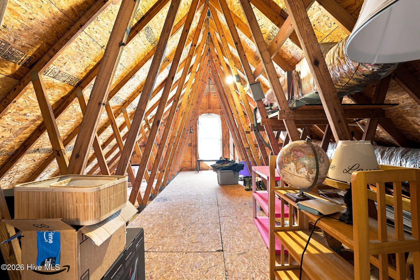
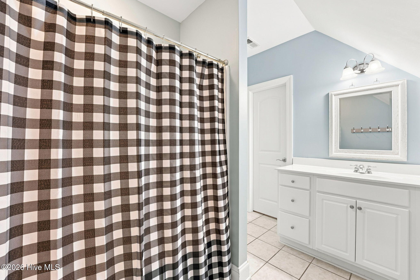
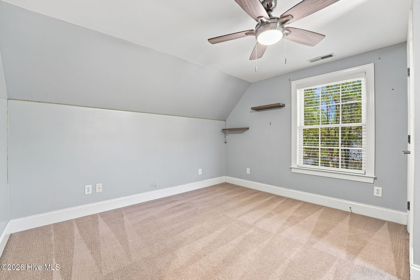
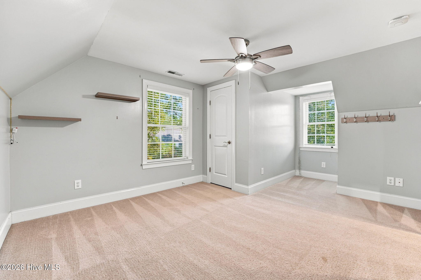
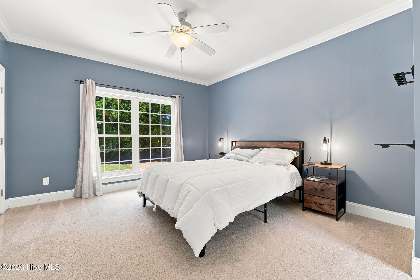
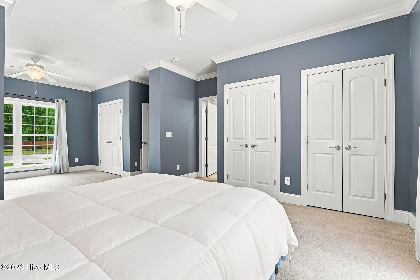
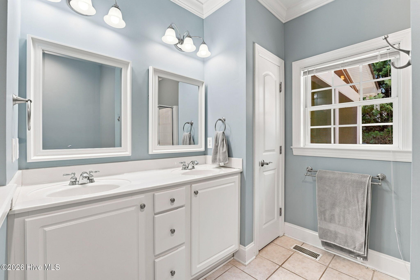
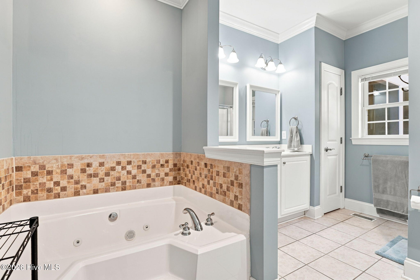
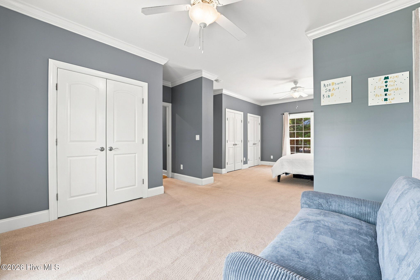
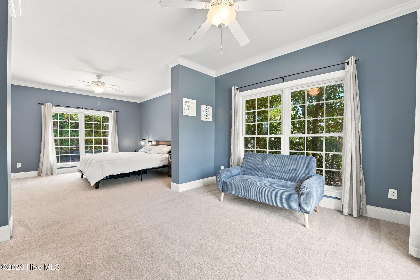
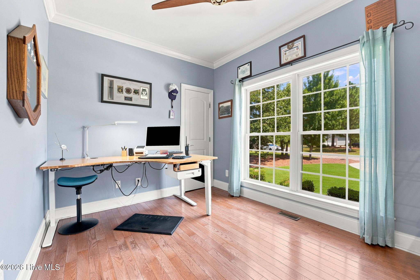
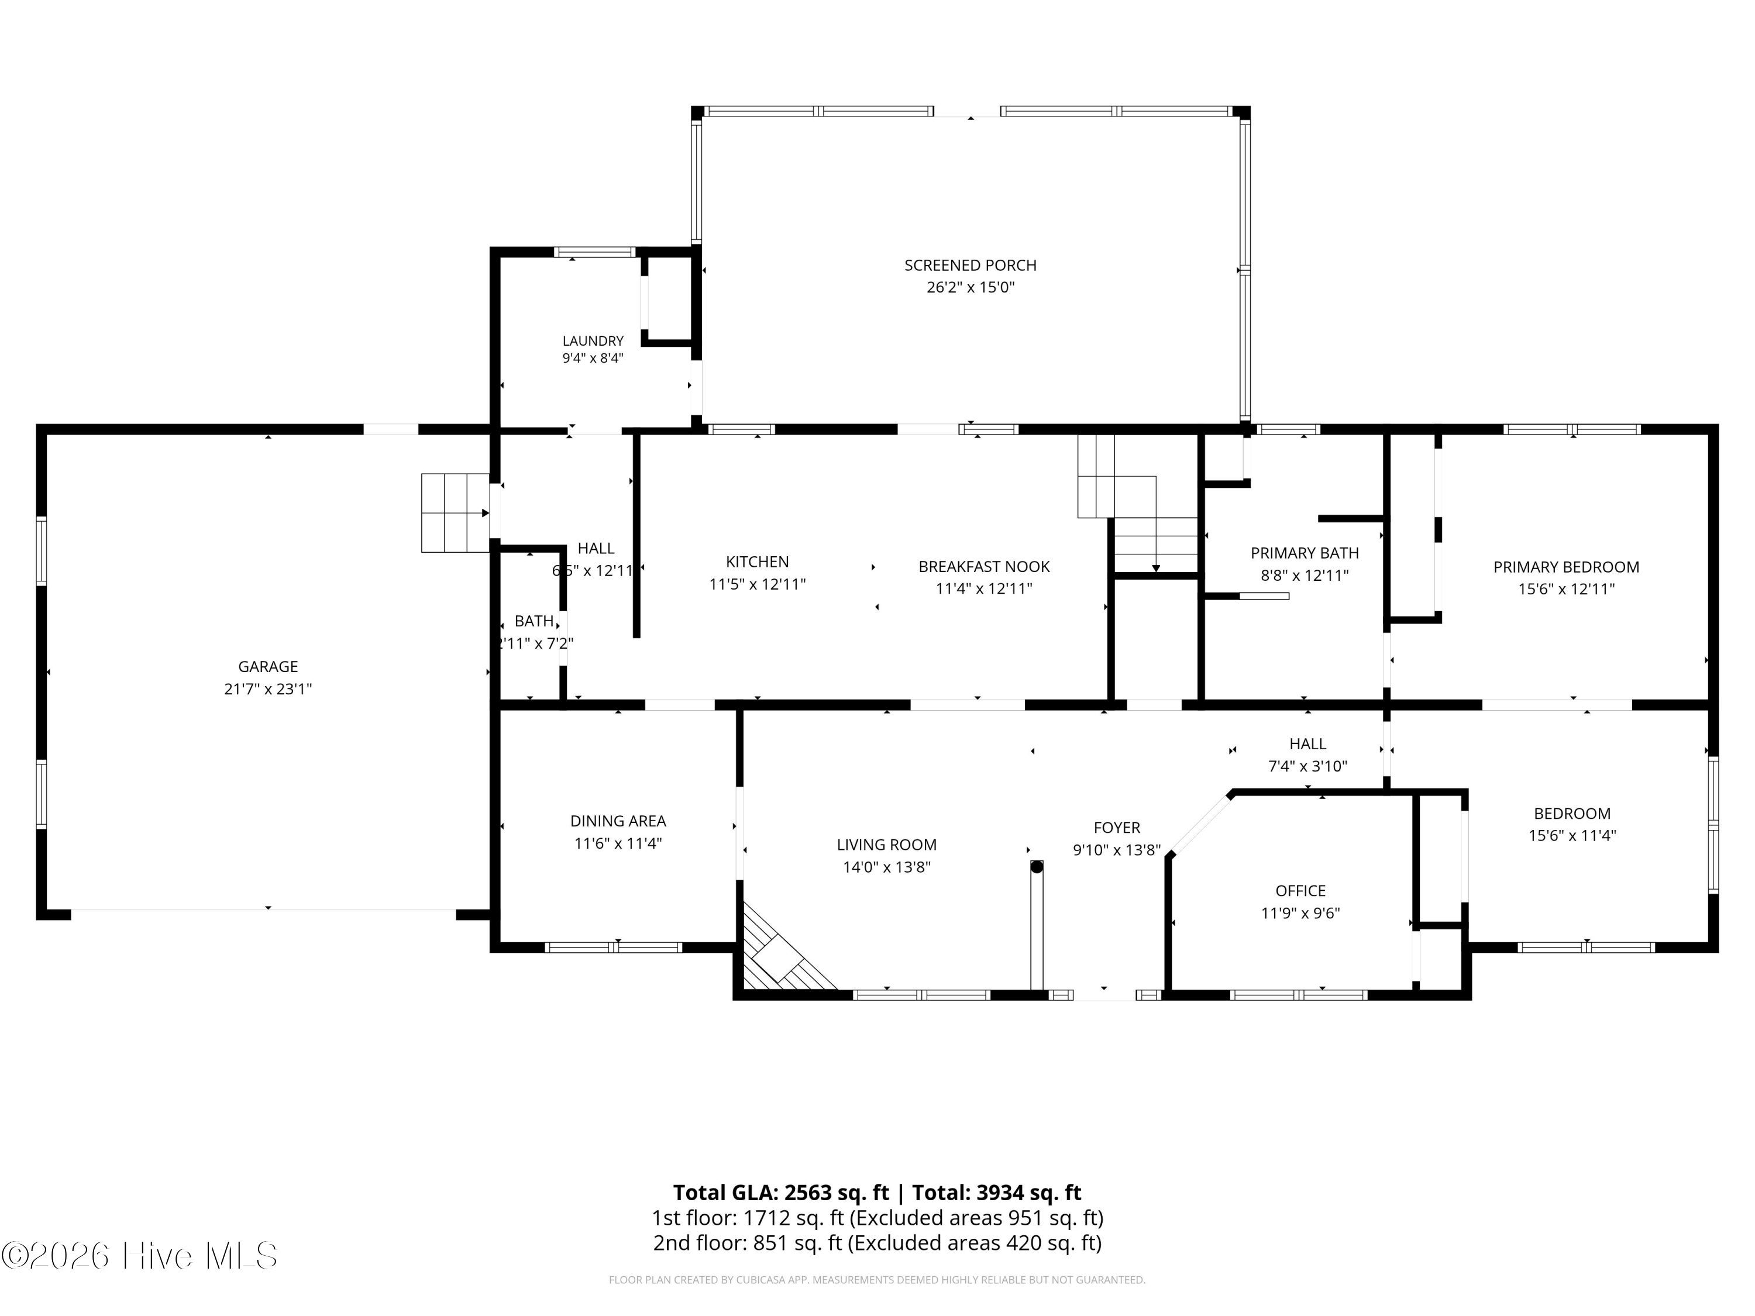
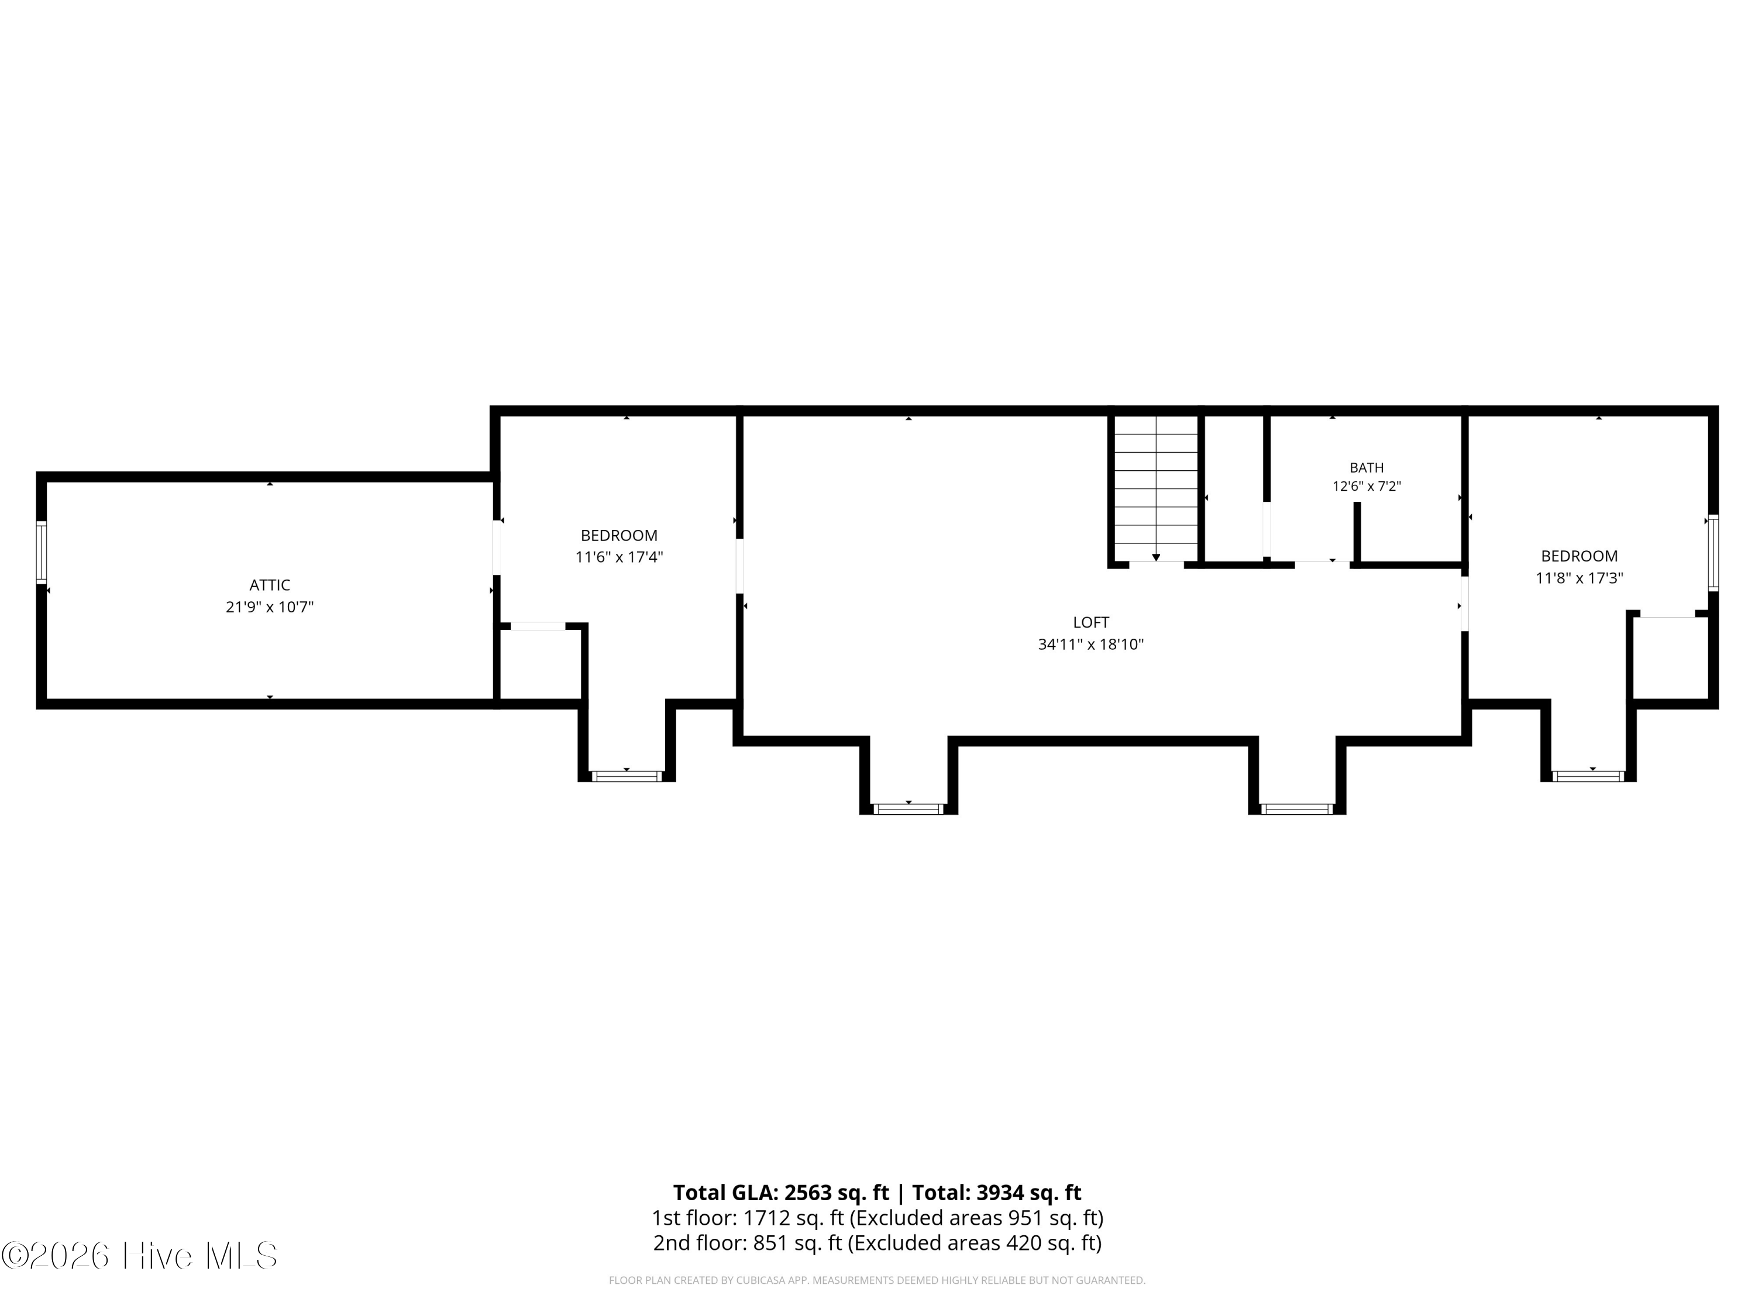
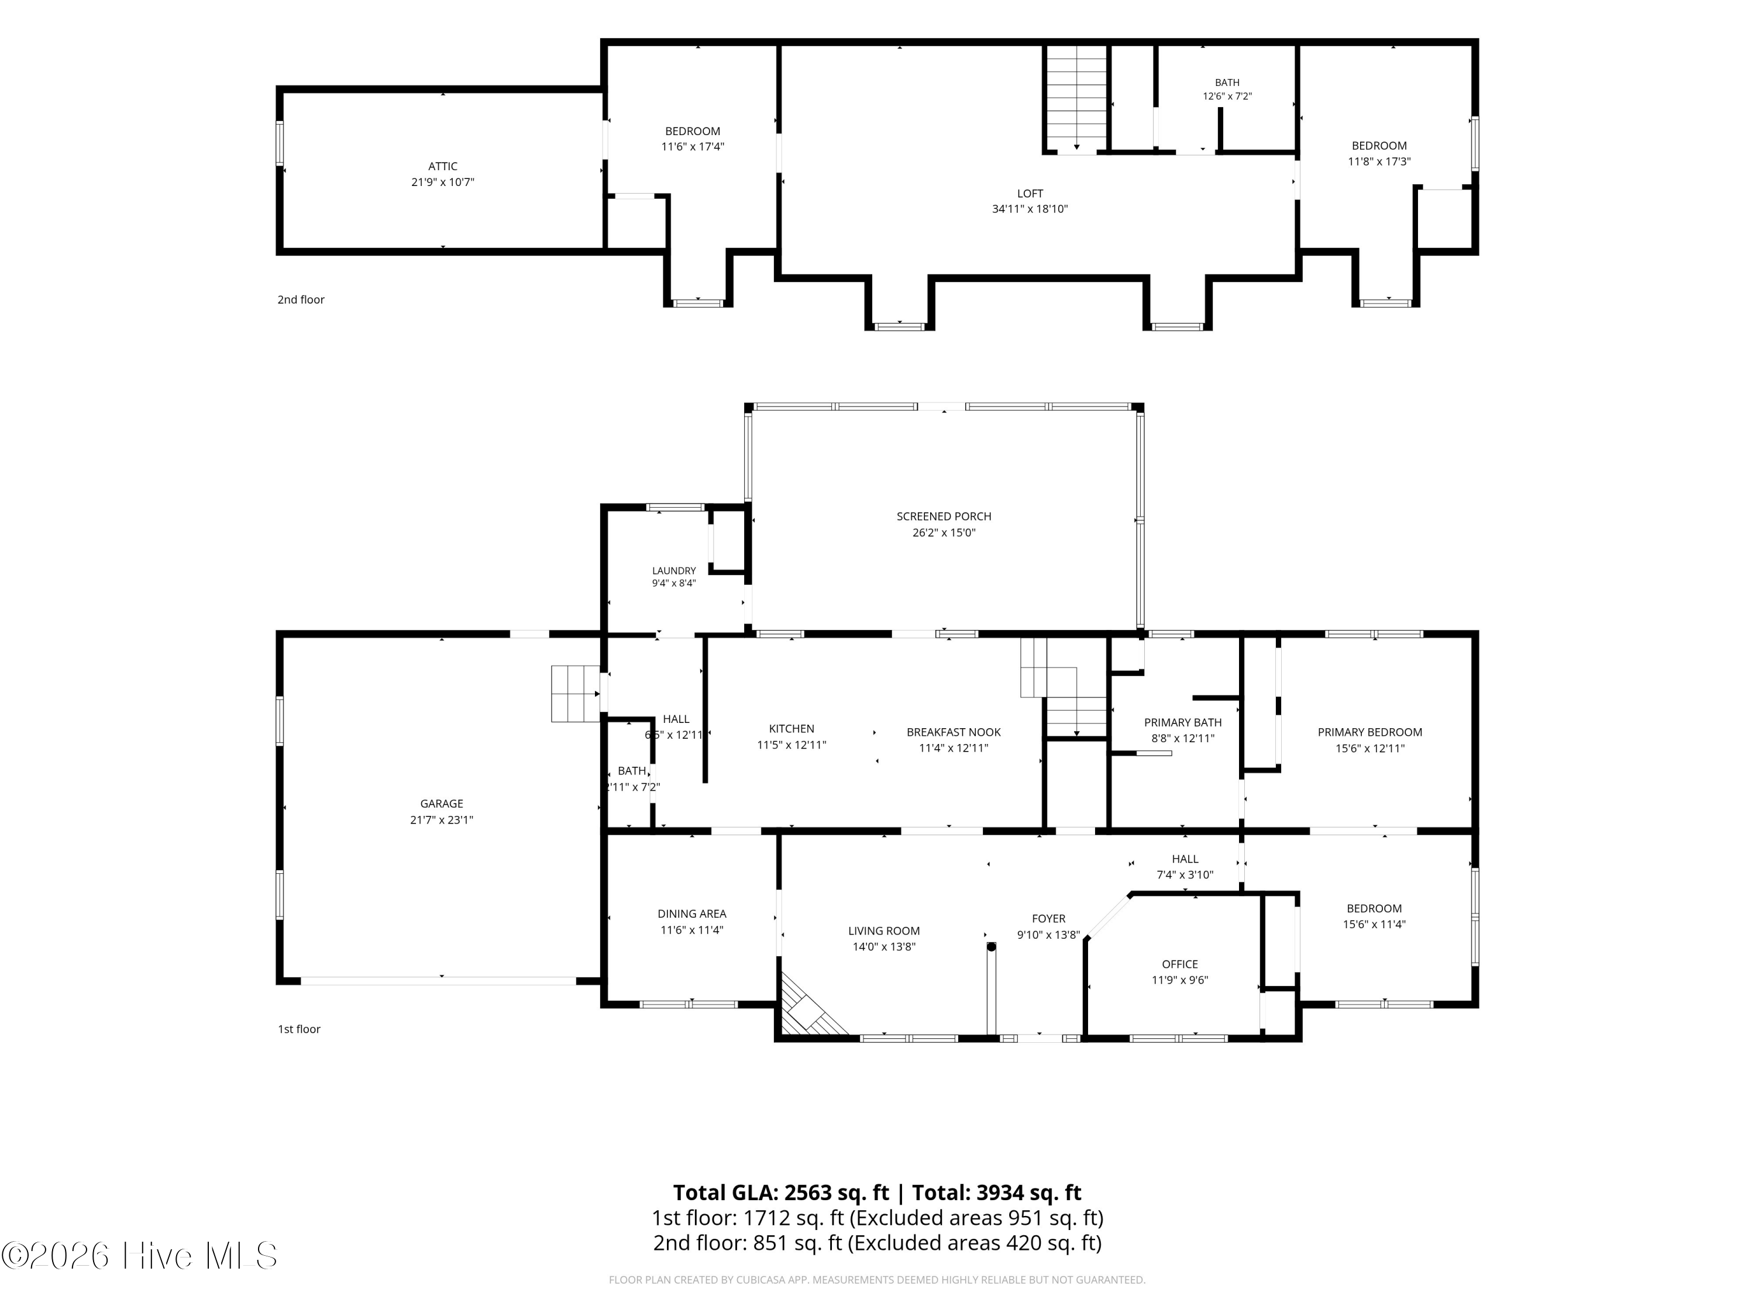
Step inside to find a thoughtfully designed layout featuring a primary bedroom conveniently located on the lower level. A dedicated home office for your work-from-home needs. The open and functional kitchen is the heart of the home with an eat-in area as well as a formal dining room for additional guests. Upstairs, you'll discover two additional bedrooms, a full bath, and a versatile flex/bonus room that can be tailored to your needs-whether it's a playroom or guest space.

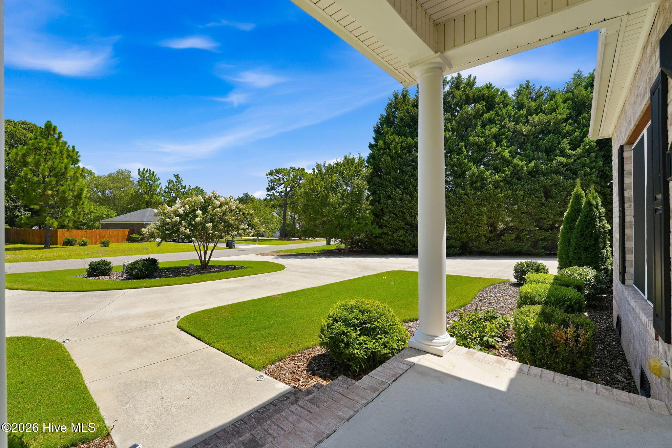
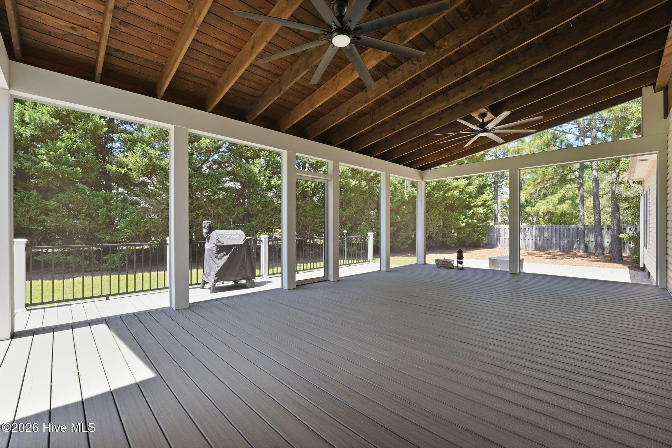
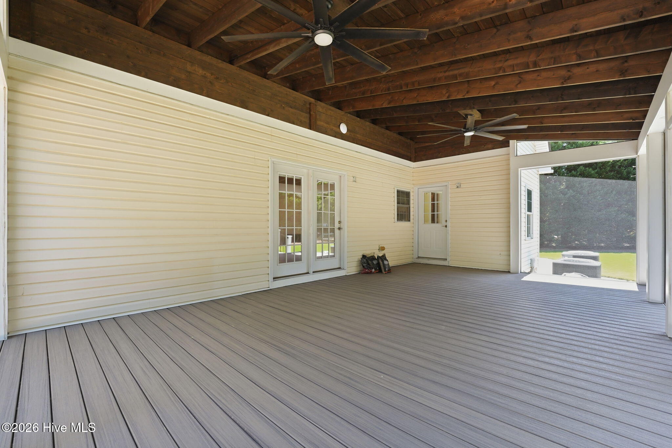
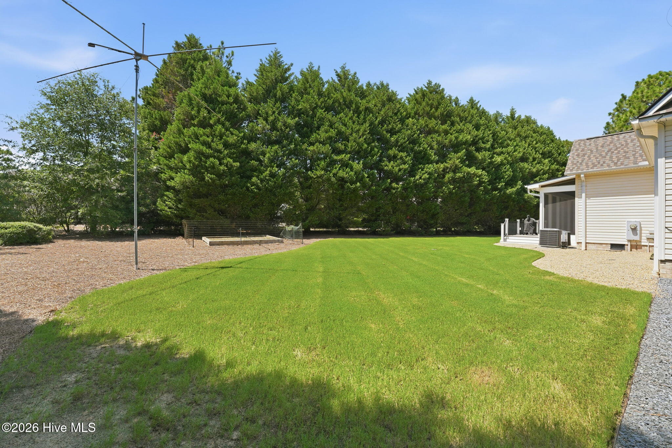
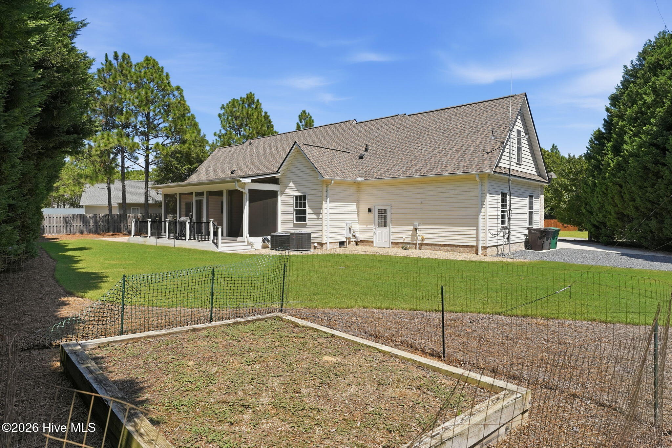
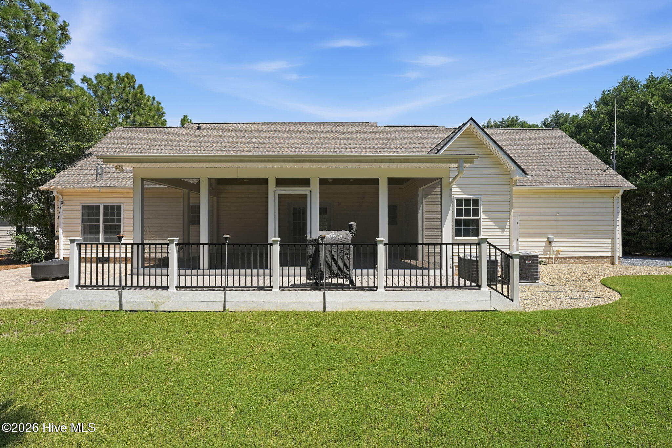
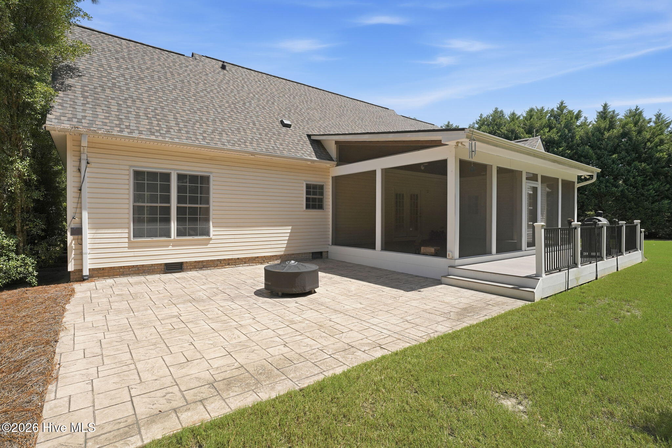
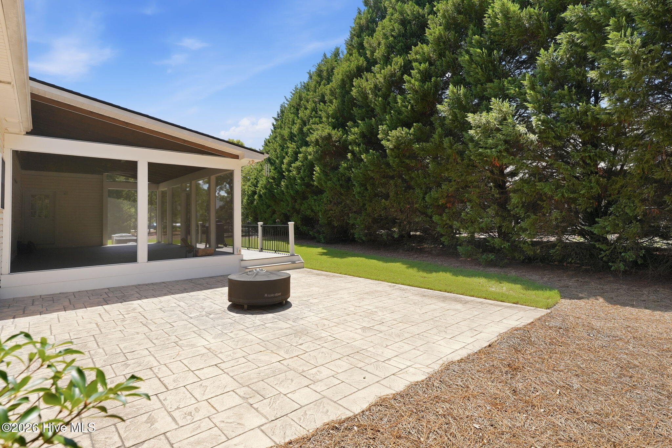
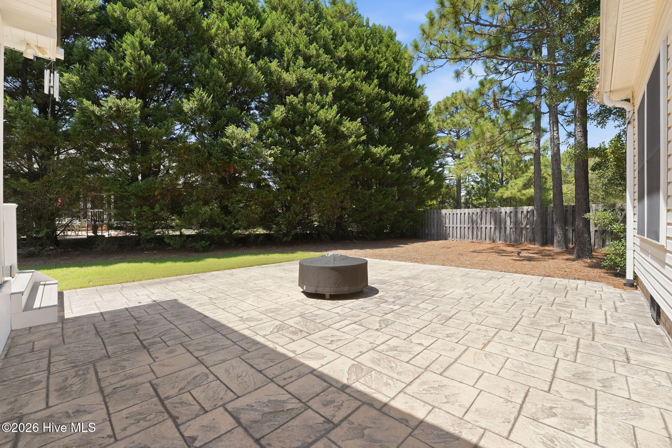
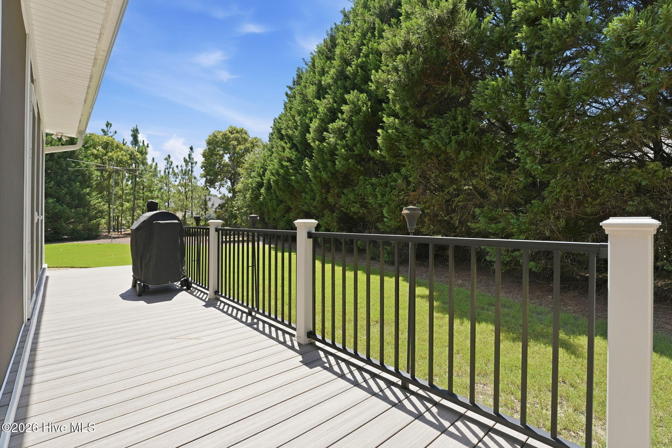
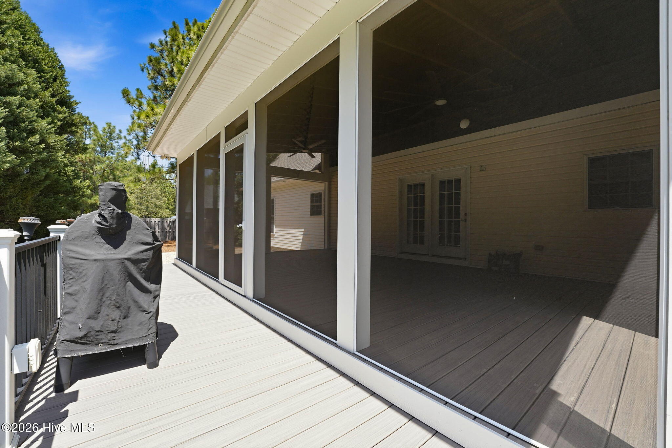
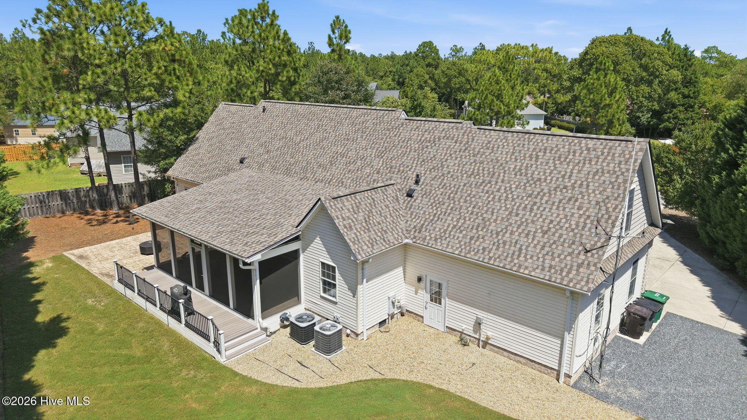
Outdoor living is a delight here with an oversized screened-in porch with composite deck flooring is ideal for year-round relaxation and entertaining. The pristine landscaped yard provides a picturesque setting for outdoor activities and gatherings.

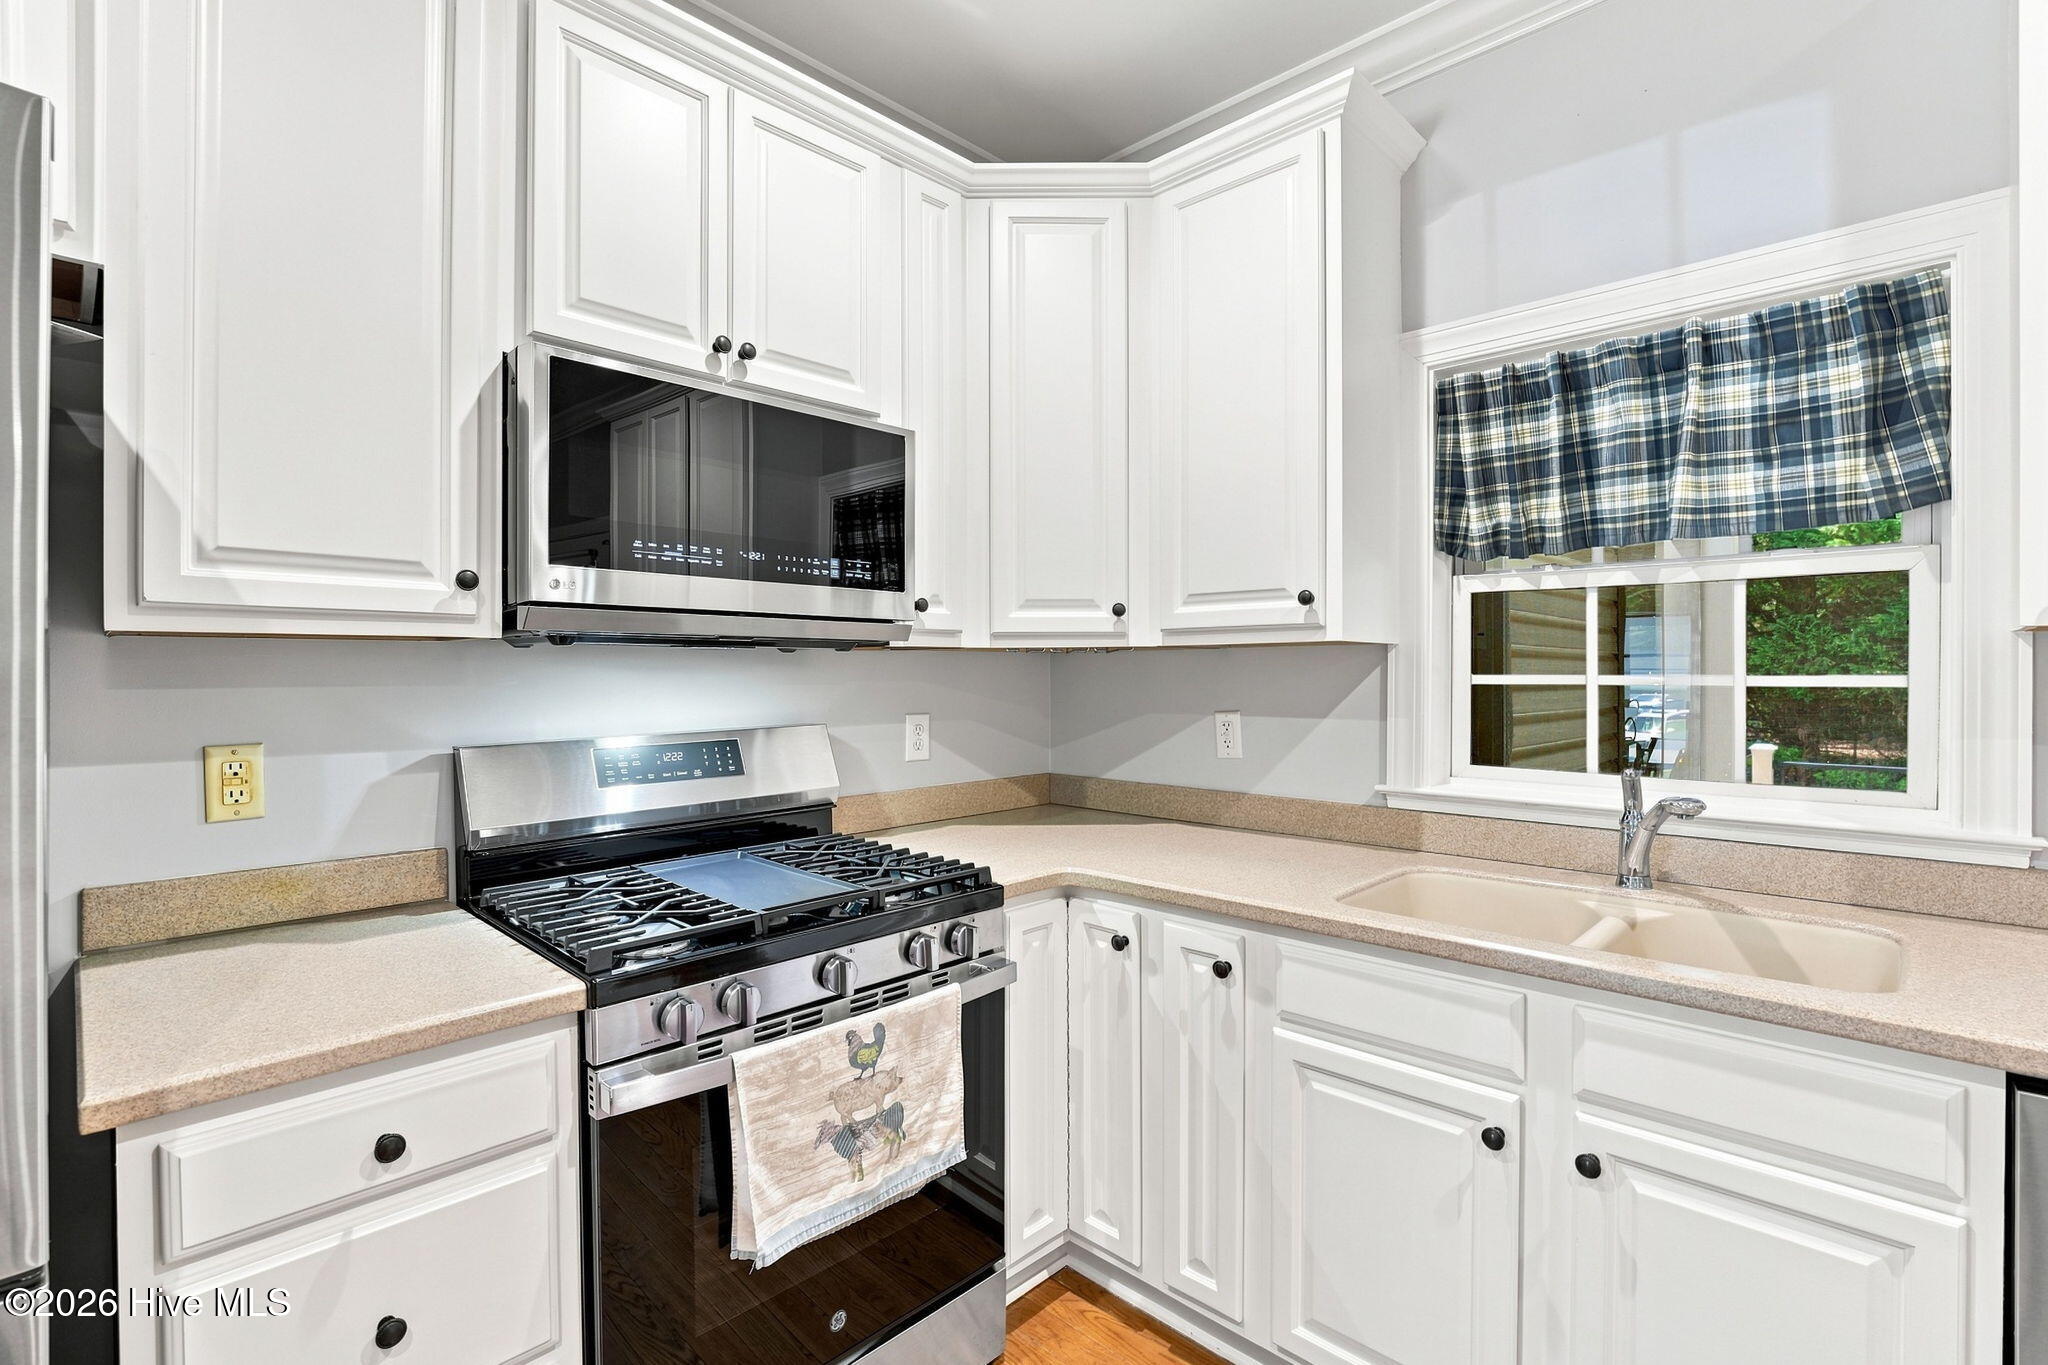
The roof was installed in 2024, ensuring peace of mind, and most of the appliances have been replaced within the last 2-3 years. This exceptional property is a modular home offering a blend of traditional design and energy efficiency. With the home having a lower environmental impact during construction, you can enjoy a beautifully crafted space that meets today's standards. Don't miss your chance to own a piece of paradise in a quiet neighborhood while still being close to all local amenities.

Schedule your appointment today!

3
beds

3
baths

2,563 Sq.Ft. LIVING AREA

0.43 Acres lot

Jordan Calzaretta

Jordan Calzaretta

Features & Amenities

Interior

  • total bedrooms3
  • Total bathrooms3
  • full bathrooms2
  • half bathroom1
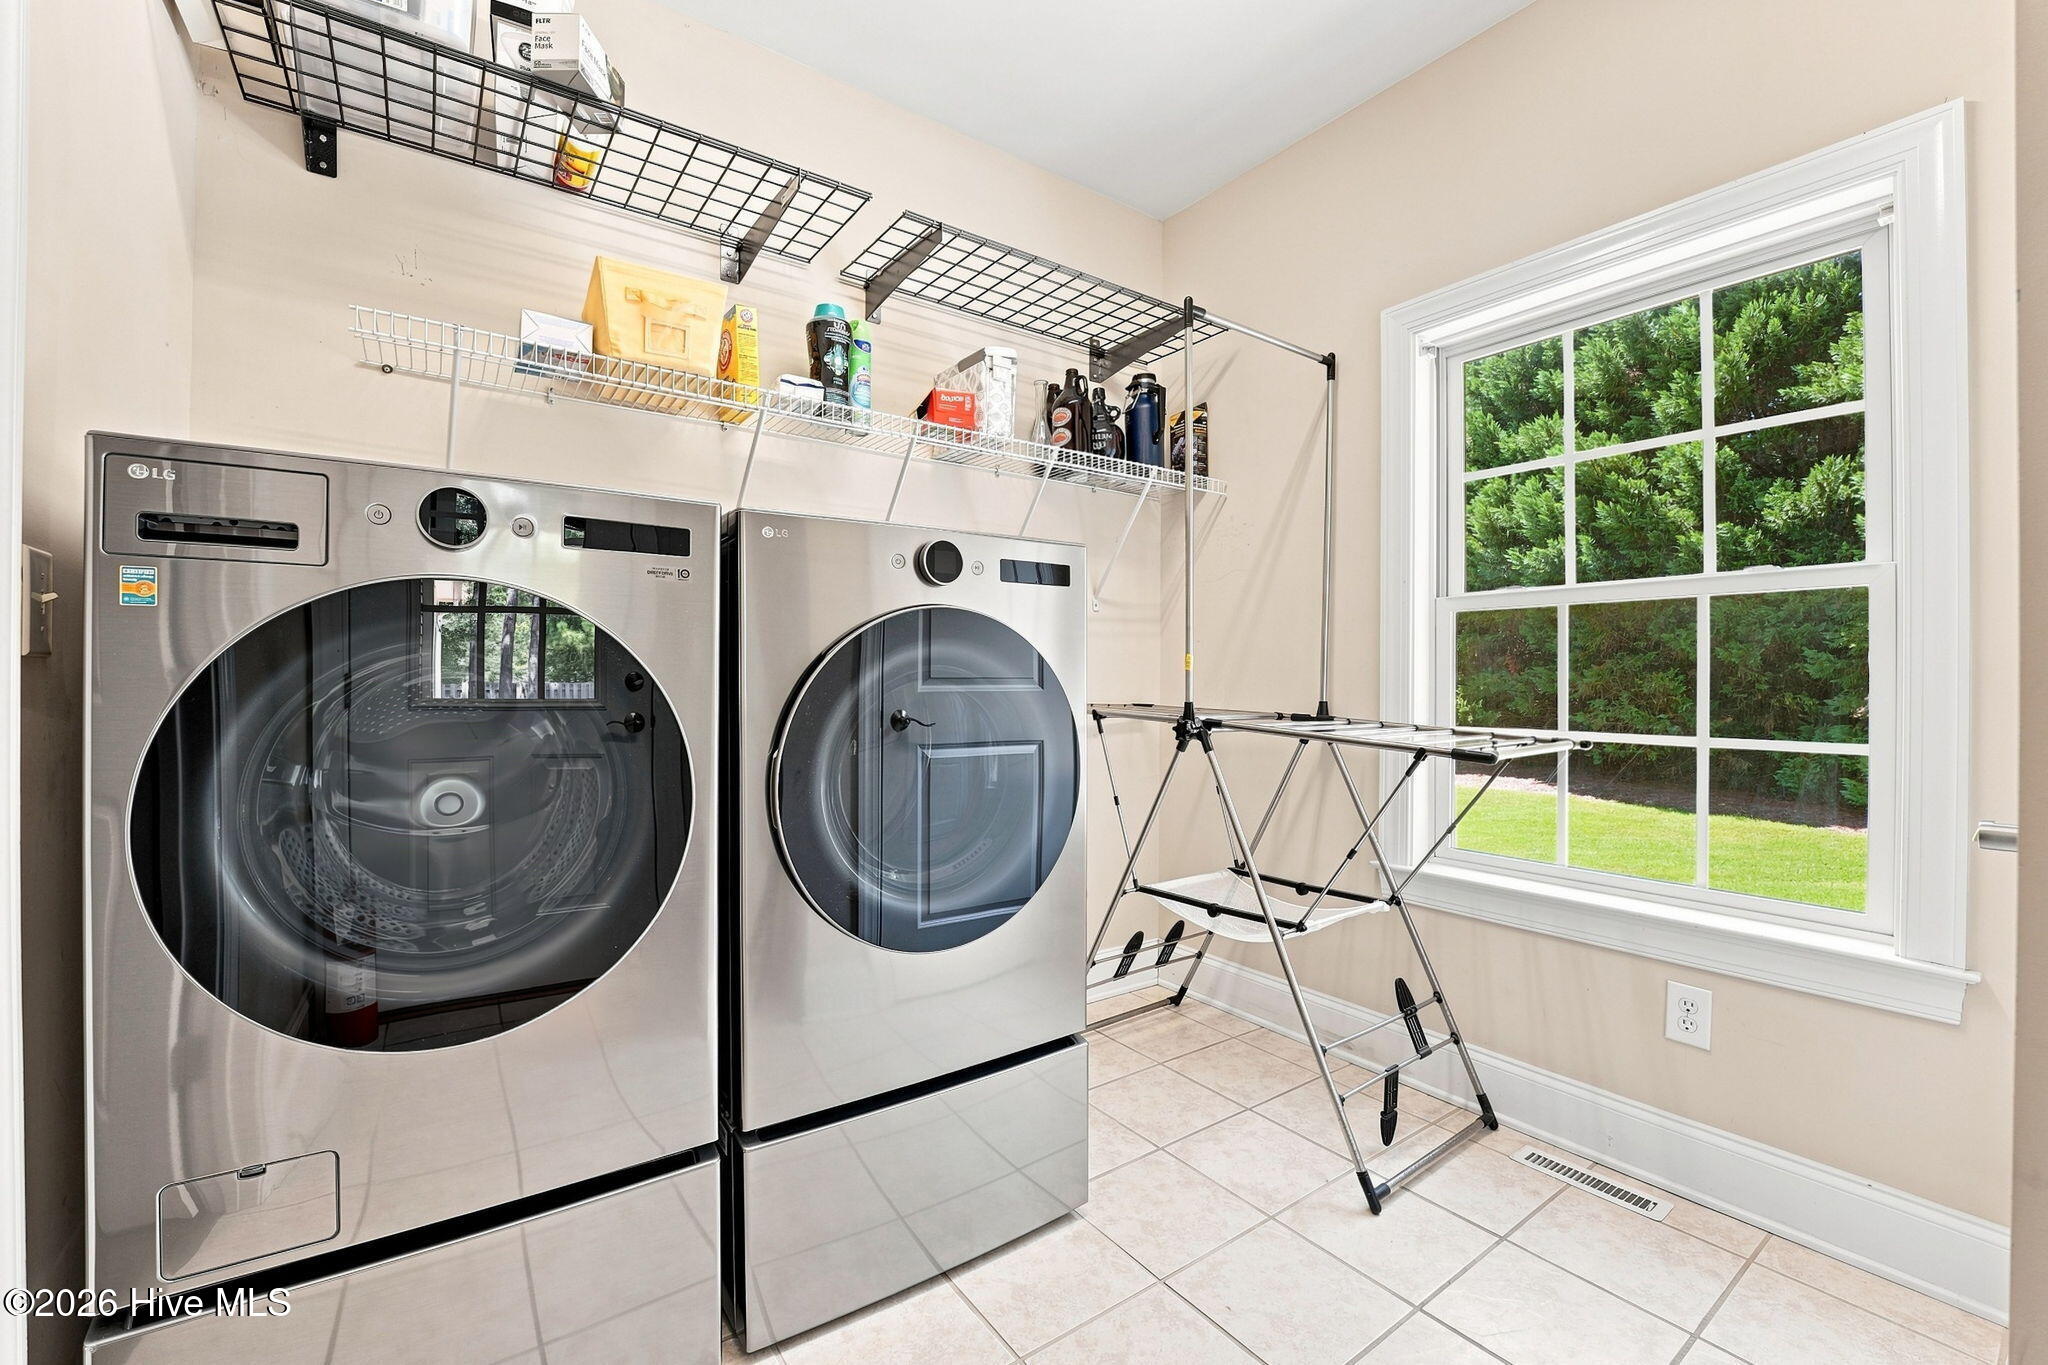
  • Laundry room Dryer Hookup, Washer Hookup, Laundry Room
  • Flooring Carpet, Tile, Hardwood
  • Fireplace Gas Log
  • APPLIANCES Built-In Microwave, Freezer, Washer, Refrigerator, Dryer, Disposal, Dishwasher, Gas Range
  • other interior Features Master Downstairs, Ceiling Fan(s), Walk-in Shower, Blinds/Shades, Eat-in Kitchen, Gas Log

Area & Lot

  • Status Sold
  • Date Sold September 21, 2026
  • Living Area2,563 Sq.Ft.
  • Total Area2,563 Sq.Ft.
  • Lot Area0.43 Acres
  • MLS® ID100597870
  • TypeResidential
  • YEAR BUILT2004
  • NeighborhoodPinehurst
  • Water FrontageNone
  • View DescriptionSee Remarks
  • Elementary SchoolSouthern Pines Elementary
  • Middle SchoolSouthern Middle
  • High SchoolPinecrest High
  • School DistrictMoore County Schools

Exterior

  • STORIES2
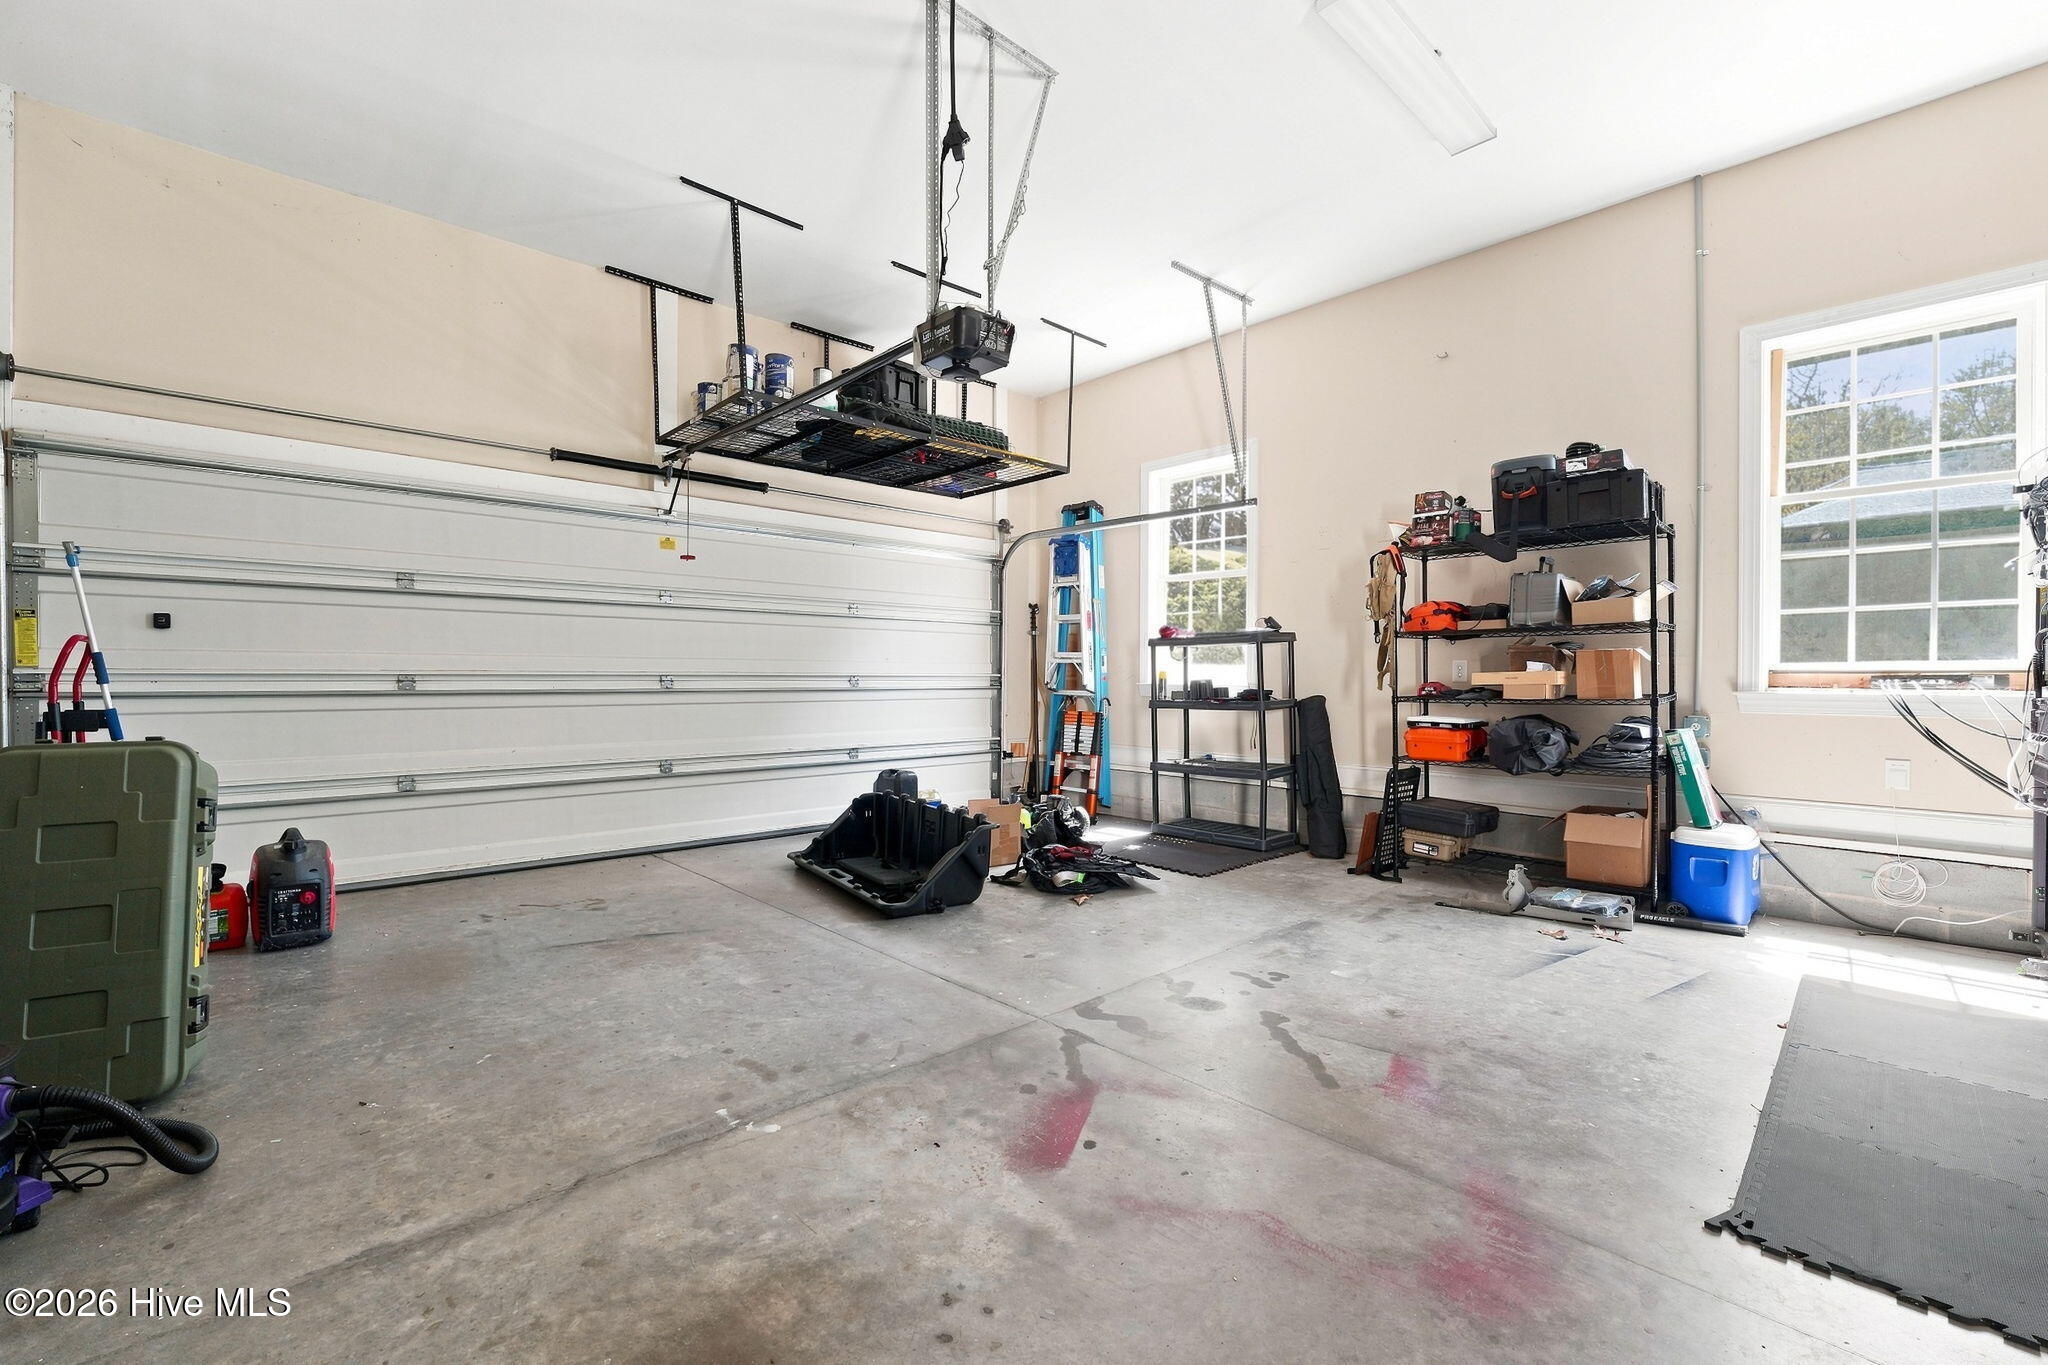
  • Garage Space2.0
  • water SourcePublic
  • utilitiesCable Available, Sewer Connected, Water Connected, High Speed Internet
  • PoolNone
  • roofComposition
  • lot featuresLandscaped, Sprinklers in Front, Sprinklers in Rear
  • parkingGarage Faces Front, Circular Driveway, Garage
  • HEAT TYPEElectric, Heat Pump
  • AIR CONDITIONINGCentral Air
  • sewerMunicipal Sewer, Moore County Public Works
  • SubstructureCrawl Space
  • security FeaturesSmoke Detector(s)
  • other exterior FeaturesIrrigation System

Financial

  • Sales Price$547,250
  • Real Estate Tax $2,503/yr
  • Zoning R10

Pinehurst

Explore

Experience Seamless Buying & Selling

We’re committed to making your buying and selling experience seamless and stress-free. With a focus on honesty, transparency, and hard work, we provide personalized service to help you achieve your property goals smoothly and efficiently.

Follow Us on Instagram