Leave a Message

Thank you for your message. We will be in touch with you shortly.

31 Elk Ridge Lane
31 Elk Ridge Lane
31 Elk Ridge Lane
31 Elk Ridge Lane
31 Elk Ridge Lane
31 Elk Ridge Lane
31 Elk Ridge Lane
31 Elk Ridge Lane
31 Elk Ridge Lane
31 Elk Ridge Lane
31 Elk Ridge Lane
31 Elk Ridge Lane
31 Elk Ridge Lane
31 Elk Ridge Lane
31 Elk Ridge Lane
31 Elk Ridge Lane
31 Elk Ridge Lane
31 Elk Ridge Lane
31 Elk Ridge Lane
31 Elk Ridge Lane
31 Elk Ridge Lane
31 Elk Ridge Lane
31 Elk Ridge Lane
31 Elk Ridge Lane
31 Elk Ridge Lane
31 Elk Ridge Lane
31 Elk Ridge Lane
SEE ALL PHOTOS
31 Elk Ridge Lane
31 Elk Ridge Lane
31 Elk Ridge Lane
31 Elk Ridge Lane
31 Elk Ridge Lane
31 Elk Ridge Lane
31 Elk Ridge Lane
31 Elk Ridge Lane
31 Elk Ridge Lane
31 Elk Ridge Lane
31 Elk Ridge Lane
31 Elk Ridge Lane
31 Elk Ridge Lane
31 Elk Ridge Lane
31 Elk Ridge Lane
31 Elk Ridge Lane
31 Elk Ridge Lane
31 Elk Ridge Lane
31 Elk Ridge Lane
31 Elk Ridge Lane
31 Elk Ridge Lane
31 Elk Ridge Lane
31 Elk Ridge Lane
31 Elk Ridge Lane
31 Elk Ridge Lane
31 Elk Ridge Lane
31 Elk Ridge Lane
Courtesy of La Belle Vie Realty
Leased

31 Elk Ridge Lane

31 Elk Ridge Lane, Southern Pines, NC 28387

$1,850/month
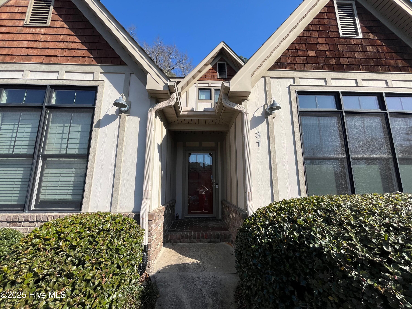
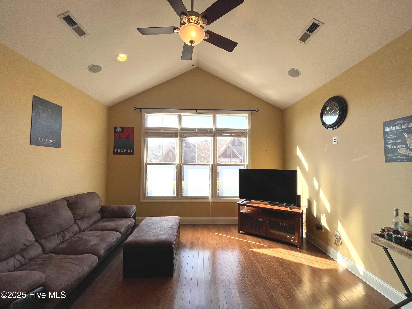
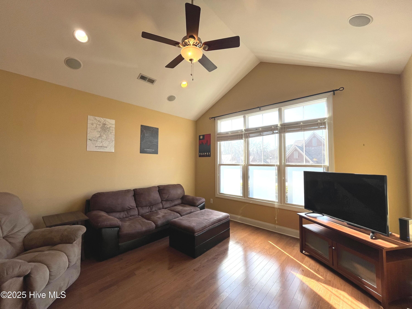
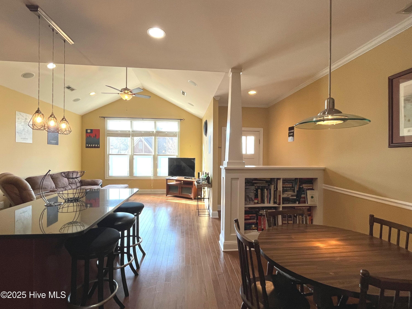
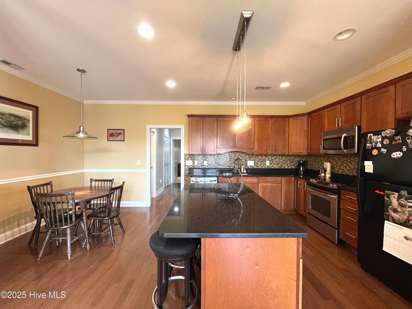
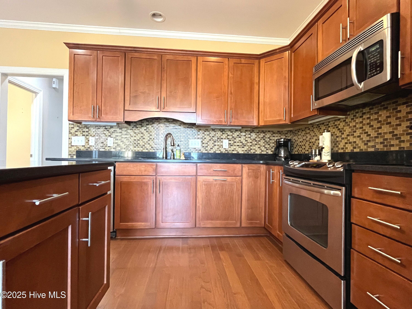
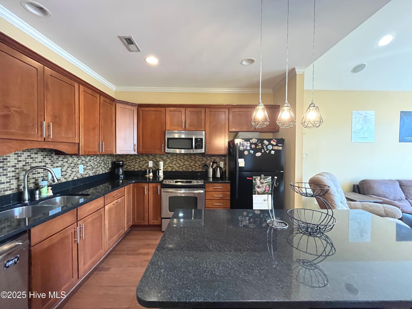
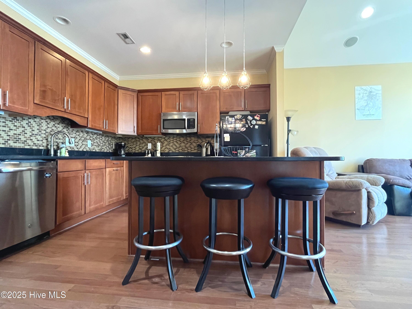
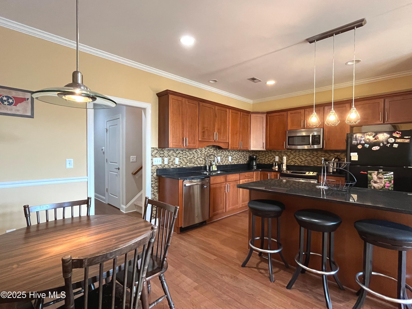
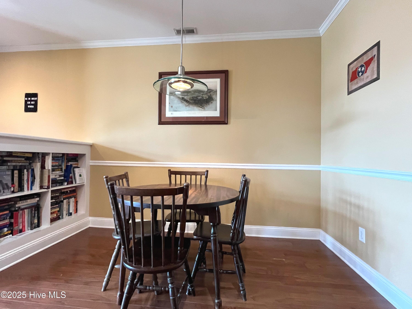
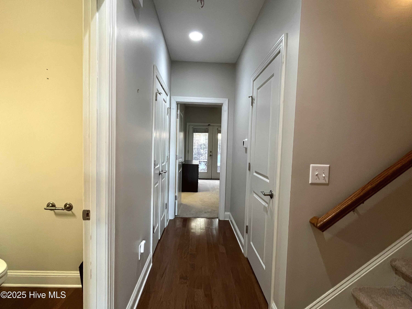
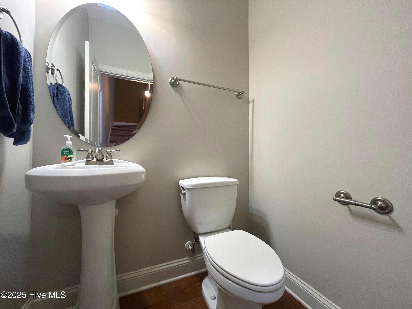
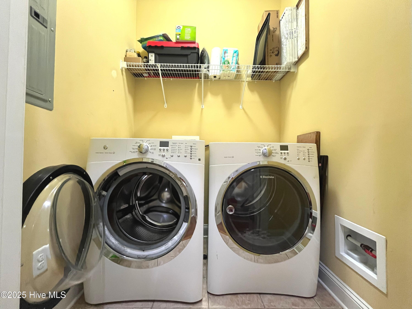
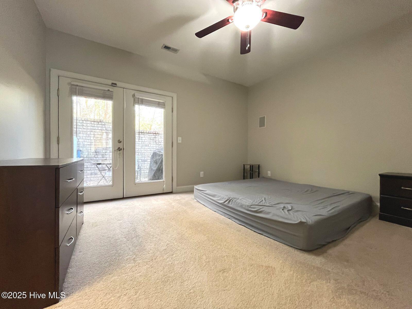
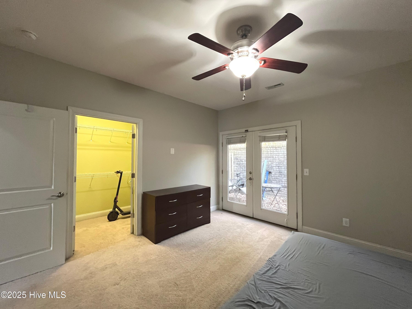
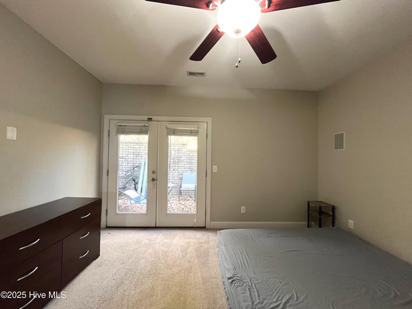
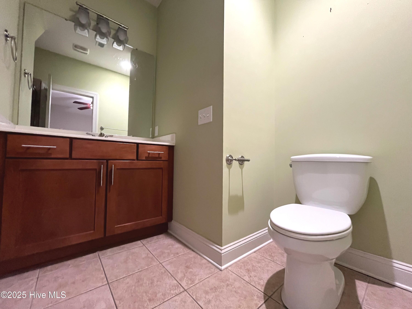
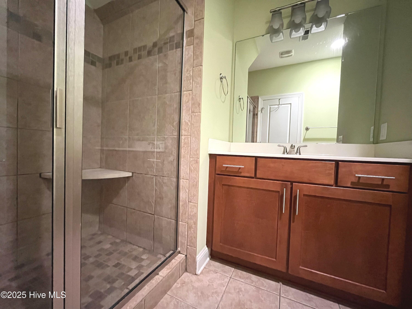
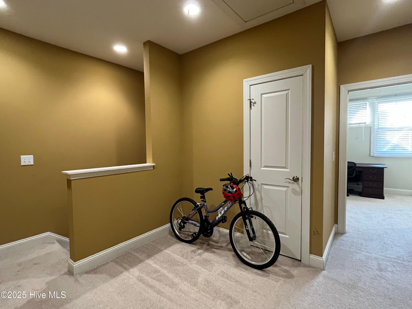
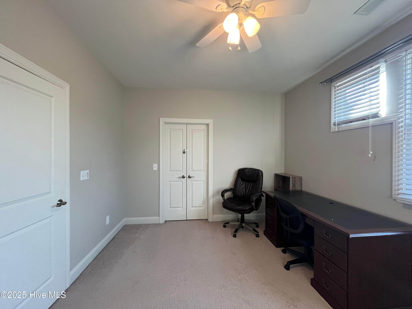
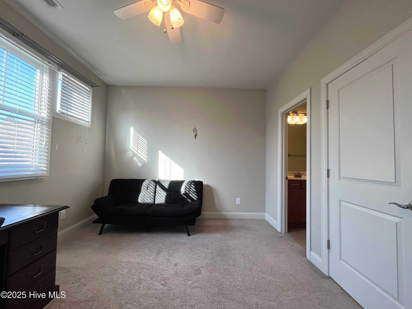
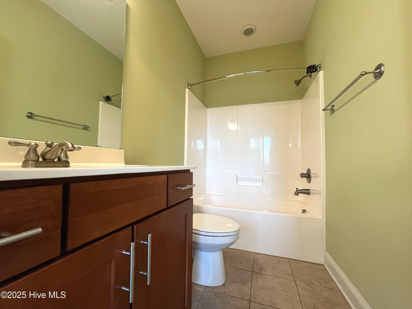
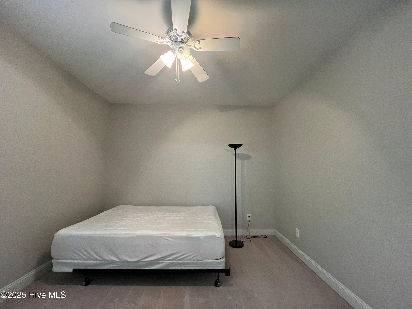
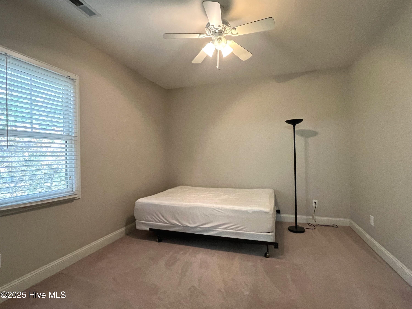
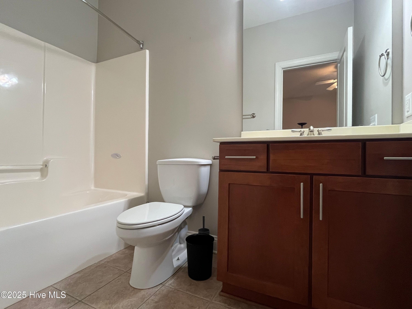
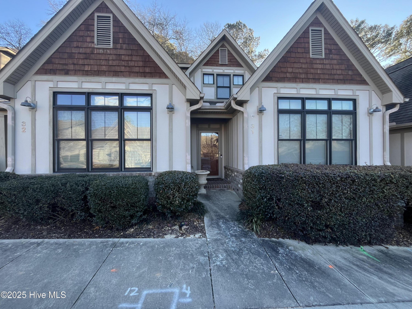
Located in the heart of Downtown Southern Pines in walking distance to restaurants, shops and parks! This sizeable 2 story townhome boasts 3 bedrooms and 3.5 bath! The large master suite is located on the first level. The first level also features a spacious main living area with vaulted ceilings, an open kitchen with an eat in area and laundry closet. The stunning kitchen includes an island, granite countertops, and modern backsplash. There is also an eat in kitchen area. The second level hosts 2 bedrooms and 2 full bathrooms. Enjoy relaxing or entertaining on the back patio which offers quiet and privacy. Come and see all this townhome has to offer.

3
beds

4
baths

1,830 Sq.Ft. LIVING AREA

1,307 Sq.Ft. lot

Elizabeth Pigg

Elizabeth Pigg

Features & Amenities

Interior

  • total bedrooms3
  • Total bathrooms4
  • full bathrooms3
  • half bathroom1
  • Laundry room In Hall, Laundry Closet
  • Flooring Carpet, Tile, Wood
  • APPLIANCES Electric Cooktop, Built-In Microwave, Washer, Refrigerator, Dryer, Dishwasher
  • other interior Features Walk-in Closet(s), Entrance Foyer, Master Downstairs, Vaulted Ceiling(s), Kitchen Island, Ceiling Fan(s), Walk-in Shower, Blinds/Shades, Built-in Features, Eat-in Kitchen, Walk-In Closet(s)

Area & Lot

  • Status Leased
  • Date Leased July 14, 2026
  • Living Area1,830 Sq.Ft.
  • Total Area1,830 Sq.Ft.
  • Lot Area1,307 Sq.Ft.
  • MLS® ID100587294
  • TypeTownhouse
  • YEAR BUILT2009
  • NeighborhoodSouthern Pines
  • Water FrontageNone
  • View DescriptionSee Remarks
  • Elementary SchoolSouthern Pines Elementary
  • Middle SchoolCrain's Creek Middle
  • High SchoolPinecrest High
  • School DistrictMoore County Schools

Exterior

  • STORIES2
  • water SourcePublic
  • utilitiesSewer Available, Water Available
  • parkingAssigned, Paved
  • HEAT TYPEElectric, Heat Pump
  • AIR CONDITIONINGCentral Air
  • sewerMunicipal Sewer
  • Disability FeaturesNone
  • HOA AmenitiesMaintenance Common Areas, Playground, Termite Bond
  • security FeaturesSmoke Detector(s)
  • other exterior FeaturesCluster Mailboxes

Financial

  • Lease Price$1,850/mo
  • Lease Term 12 MONTHS

Southern Pines

Explore

Experience Seamless Buying & Selling

We’re committed to making your buying and selling experience seamless and stress-free. With a focus on honesty, transparency, and hard work, we provide personalized service to help you achieve your property goals smoothly and efficiently.

Follow Us on Instagram