Leave a Message

Thank you for your message. We will be in touch with you shortly.

26 Tahoe Circle
26 Tahoe Circle
26 Tahoe Circle
26 Tahoe Circle
26 Tahoe Circle
26 Tahoe Circle
26 Tahoe Circle
26 Tahoe Circle
26 Tahoe Circle
26 Tahoe Circle
26 Tahoe Circle
26 Tahoe Circle
26 Tahoe Circle
26 Tahoe Circle
26 Tahoe Circle
26 Tahoe Circle
26 Tahoe Circle
26 Tahoe Circle
26 Tahoe Circle
26 Tahoe Circle
26 Tahoe Circle
26 Tahoe Circle
26 Tahoe Circle
26 Tahoe Circle
26 Tahoe Circle
26 Tahoe Circle
26 Tahoe Circle
26 Tahoe Circle
26 Tahoe Circle
26 Tahoe Circle
26 Tahoe Circle
26 Tahoe Circle
26 Tahoe Circle
26 Tahoe Circle
26 Tahoe Circle
26 Tahoe Circle
26 Tahoe Circle
26 Tahoe Circle
SEE ALL PHOTOS
26 Tahoe Circle
26 Tahoe Circle
26 Tahoe Circle
26 Tahoe Circle
26 Tahoe Circle
26 Tahoe Circle
26 Tahoe Circle
26 Tahoe Circle
26 Tahoe Circle
26 Tahoe Circle
26 Tahoe Circle
26 Tahoe Circle
26 Tahoe Circle
26 Tahoe Circle
26 Tahoe Circle
26 Tahoe Circle
26 Tahoe Circle
26 Tahoe Circle
26 Tahoe Circle
26 Tahoe Circle
26 Tahoe Circle
26 Tahoe Circle
26 Tahoe Circle
26 Tahoe Circle
26 Tahoe Circle
26 Tahoe Circle
26 Tahoe Circle
26 Tahoe Circle
26 Tahoe Circle
26 Tahoe Circle
26 Tahoe Circle
26 Tahoe Circle
26 Tahoe Circle
26 Tahoe Circle
26 Tahoe Circle
26 Tahoe Circle
26 Tahoe Circle
26 Tahoe Circle
Leased

26 Tahoe Circle

26 Tahoe Circle, Sanford, NC 27332

$2,000/month
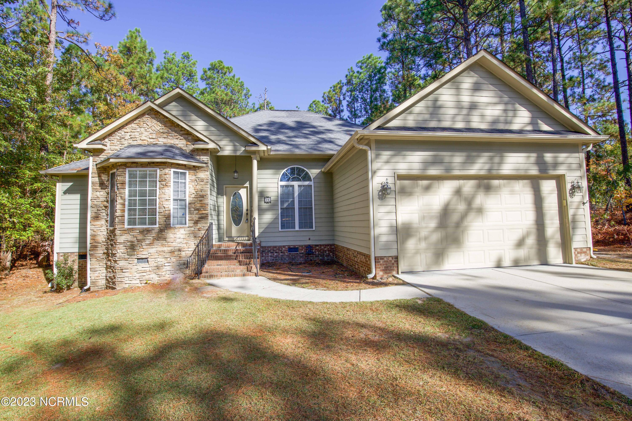
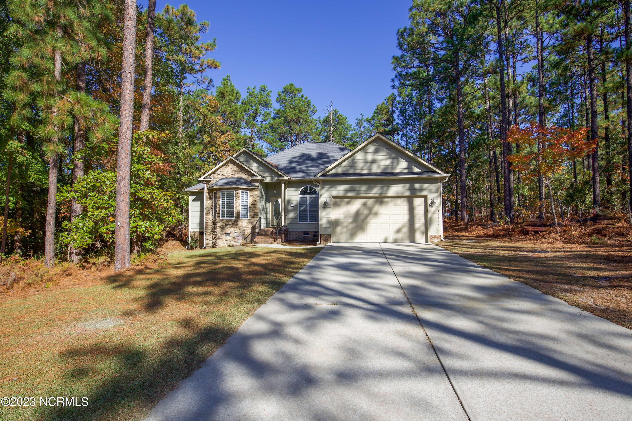
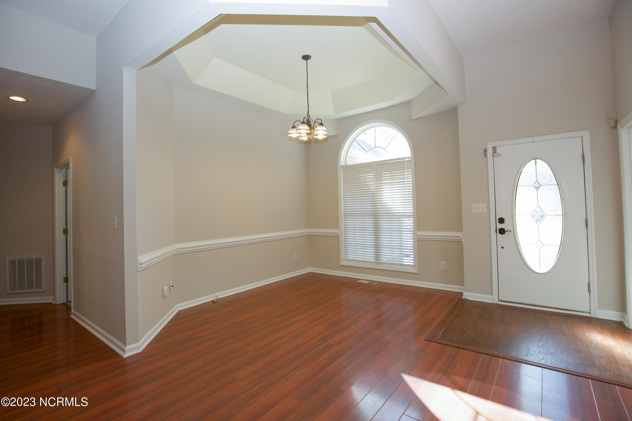
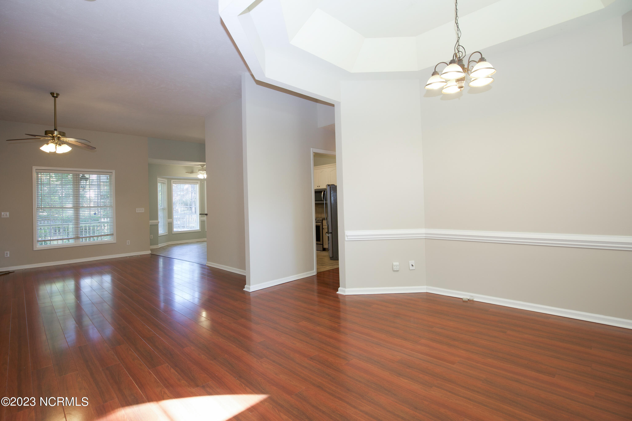
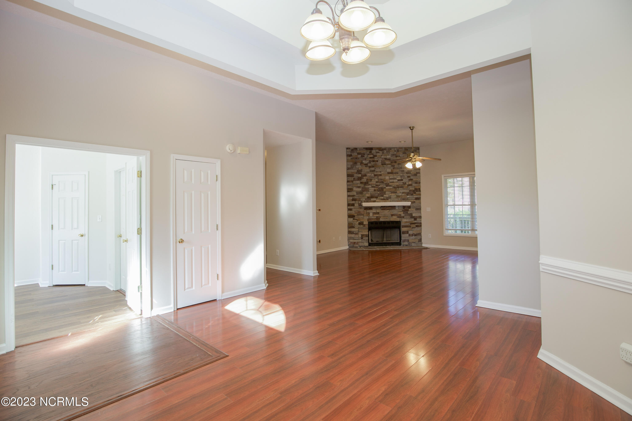
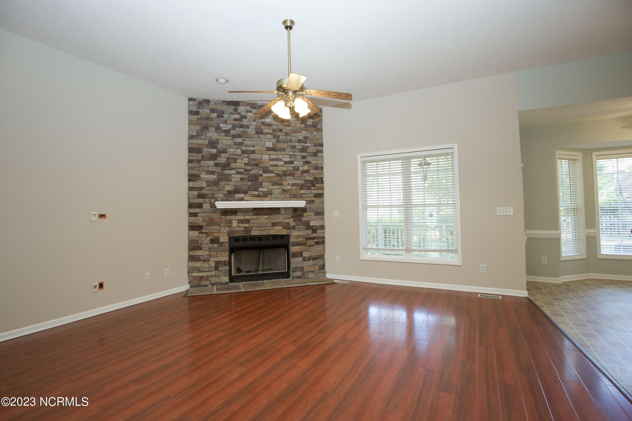
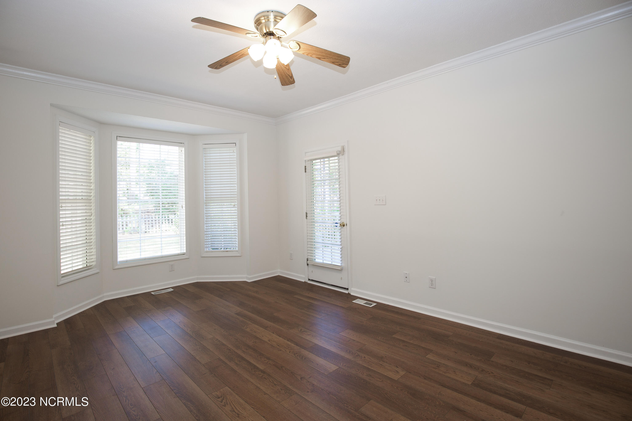
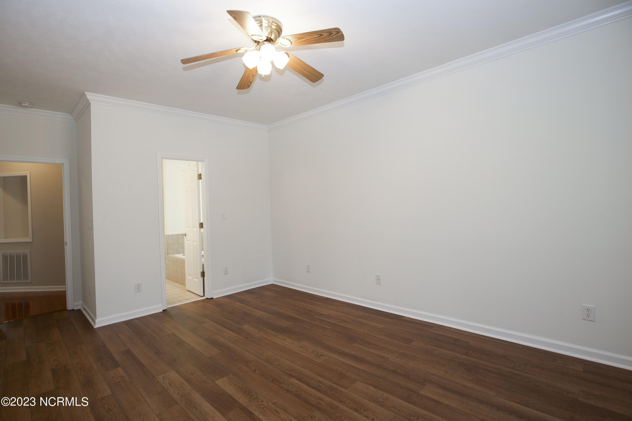
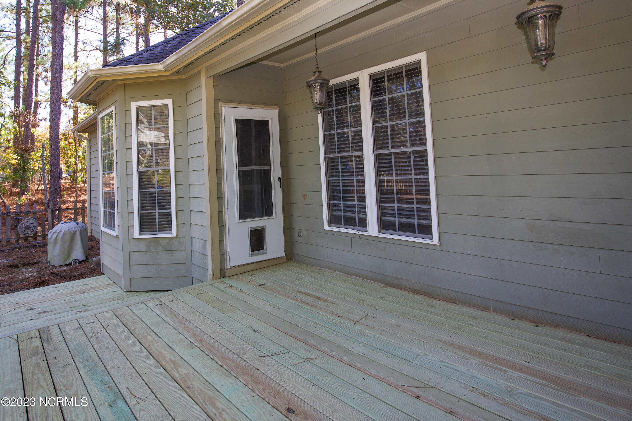
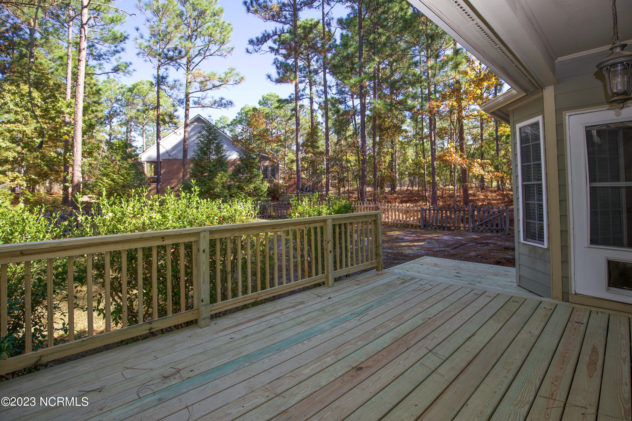
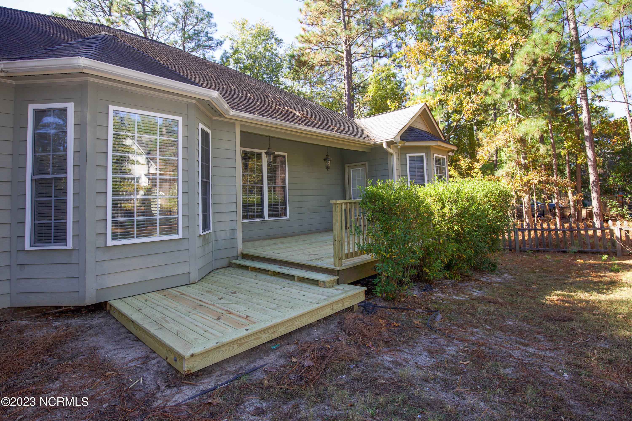
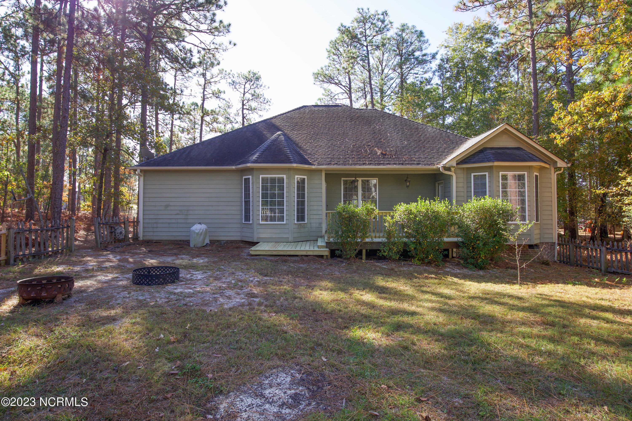
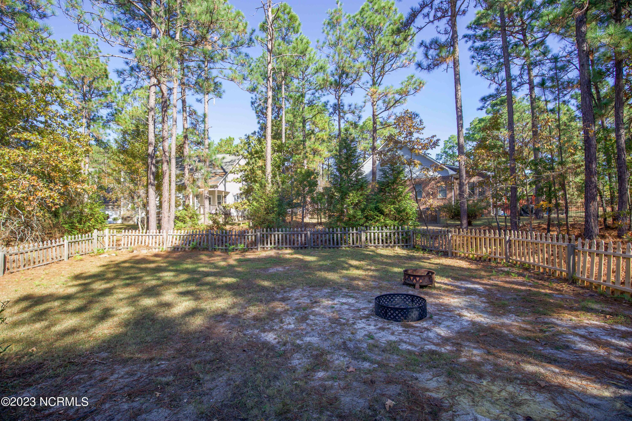
Recently updated and move-in ready, this charming home is nestled on a quiet cul-de-sac in the highly desirable Carolina Lakes community, known for its exceptional amenities. Designed for comfortable single-level living, the home features new flooring, fresh interior paint, and a brand-new deck--perfect for relaxing or entertaining.
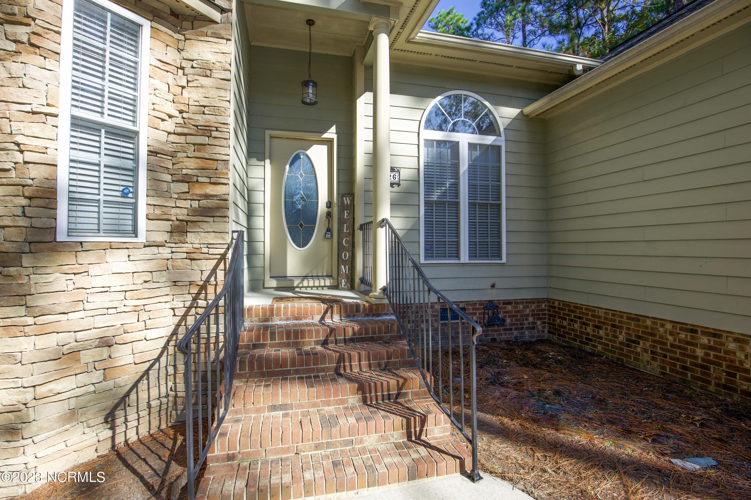
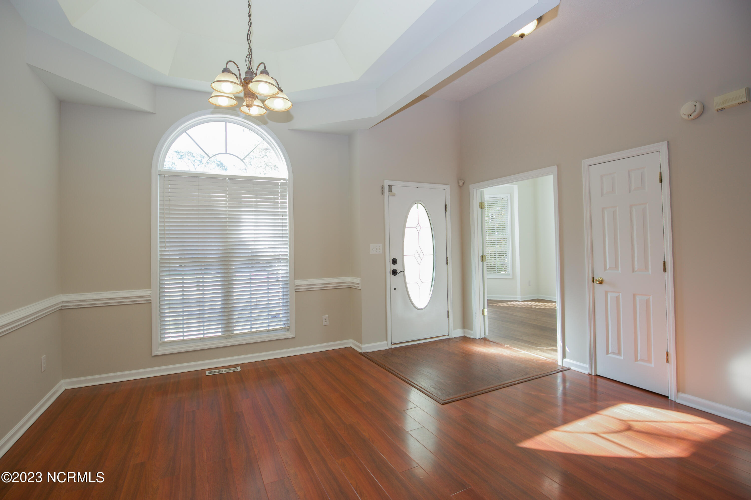
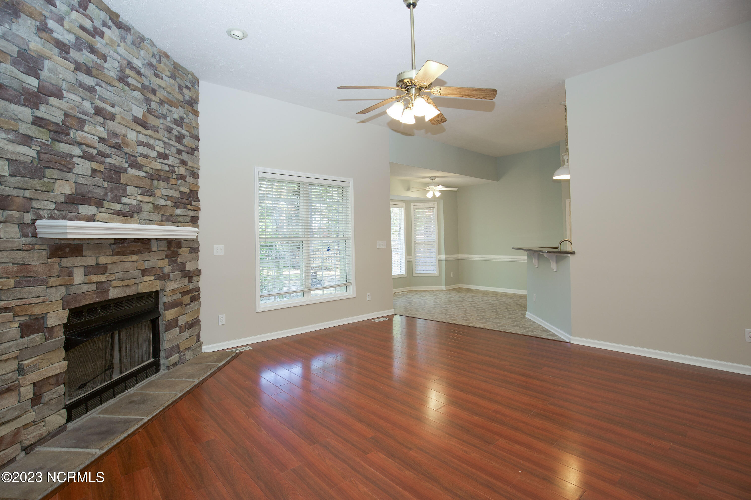
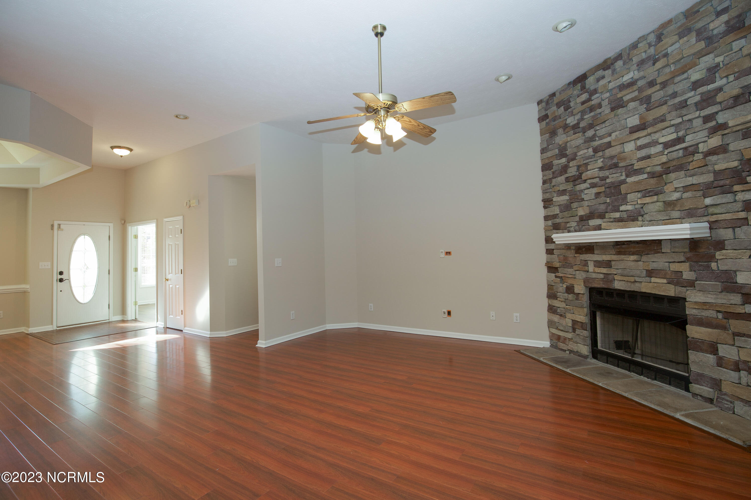
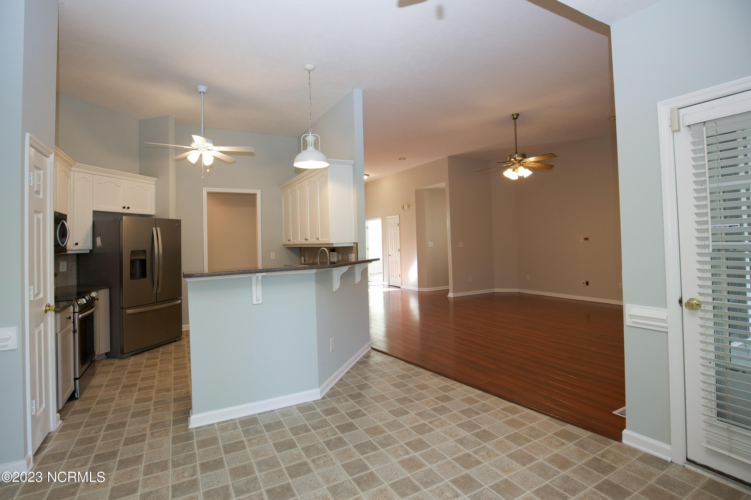
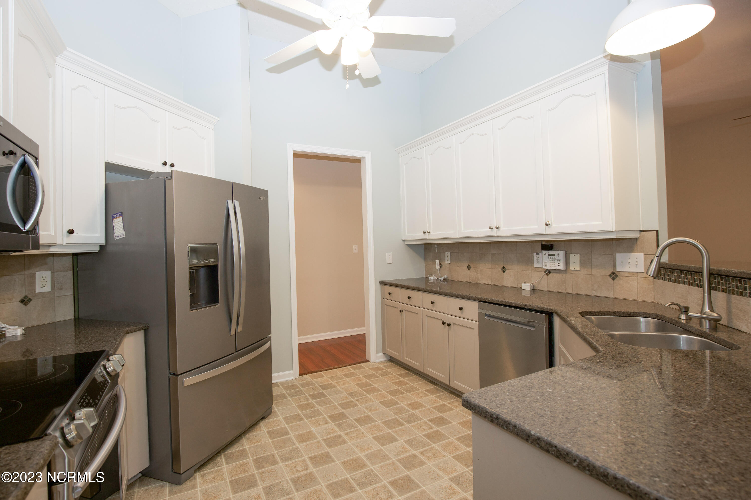
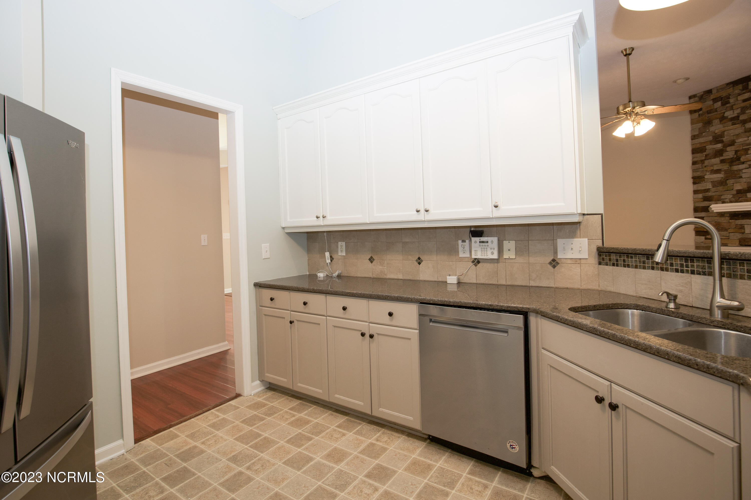
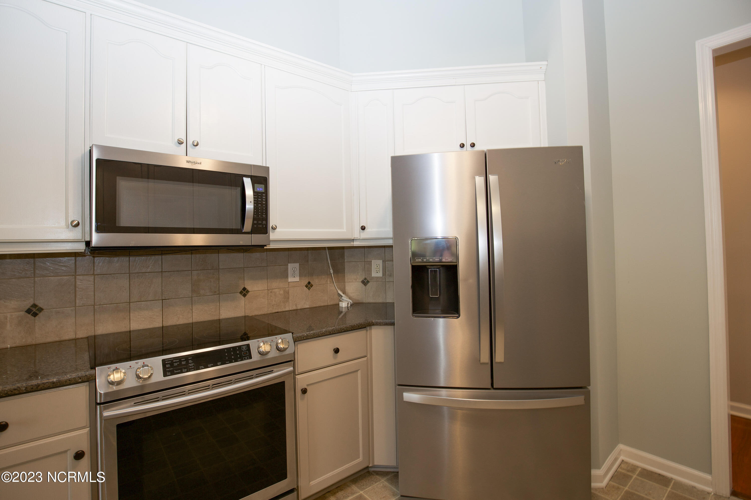
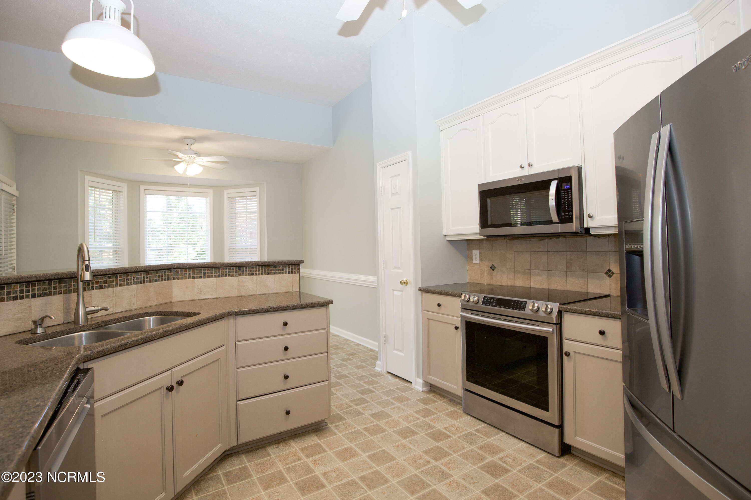
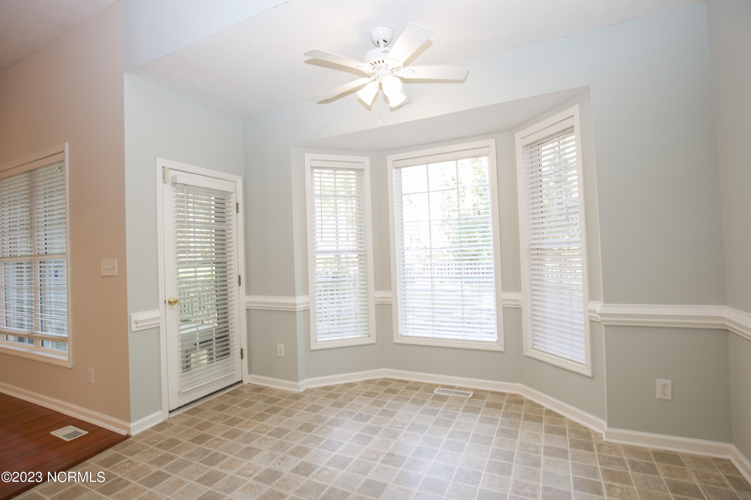
Upon entry, you're welcomed by soaring ceilings and a spacious living area highlighted by a striking stone fireplace feature wall. The well-appointed kitchen offers stainless steel appliances, a pantry, a bright bay window in the breakfast nook, and a separate formal dining room ideal for hosting.
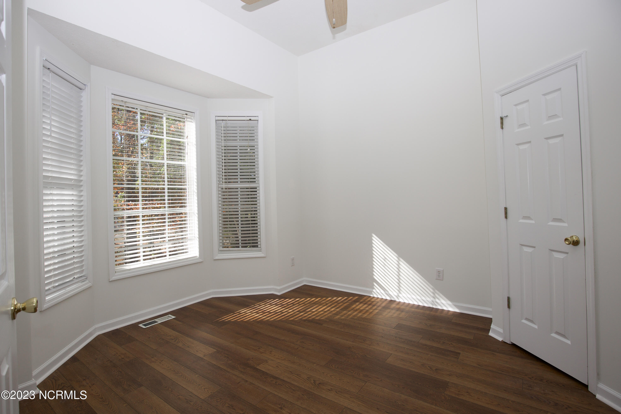
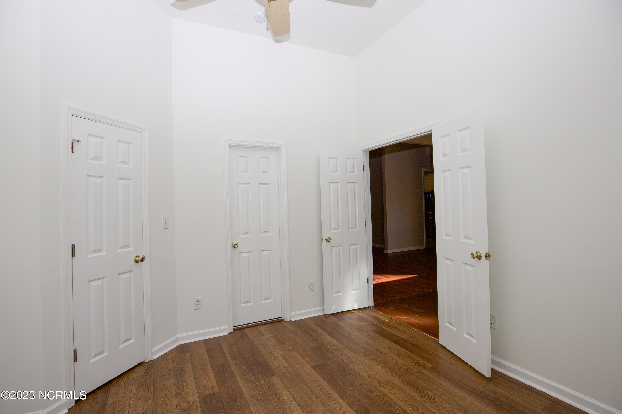
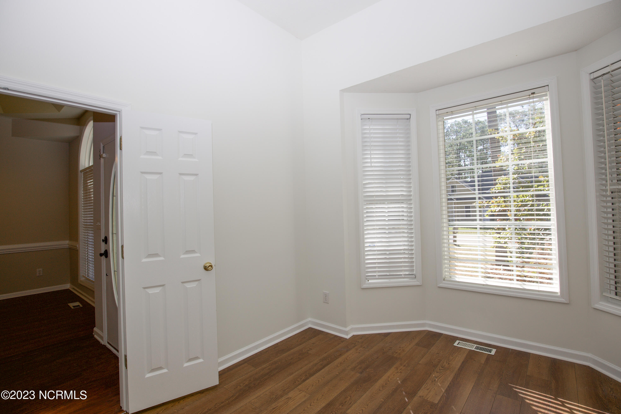
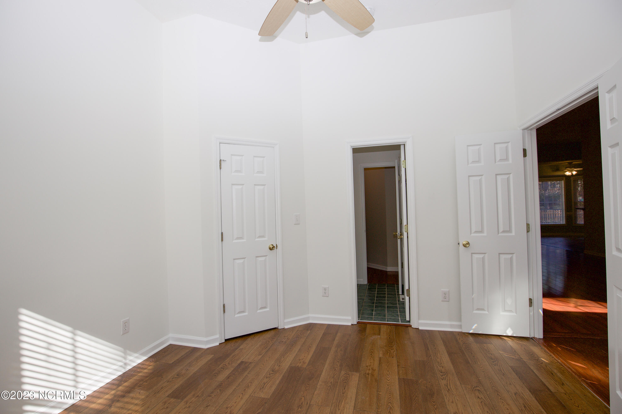
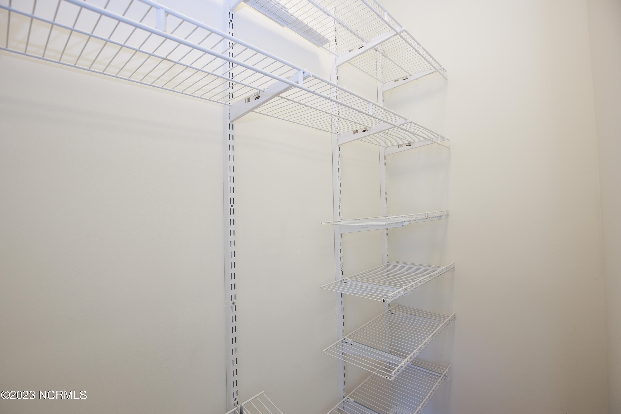
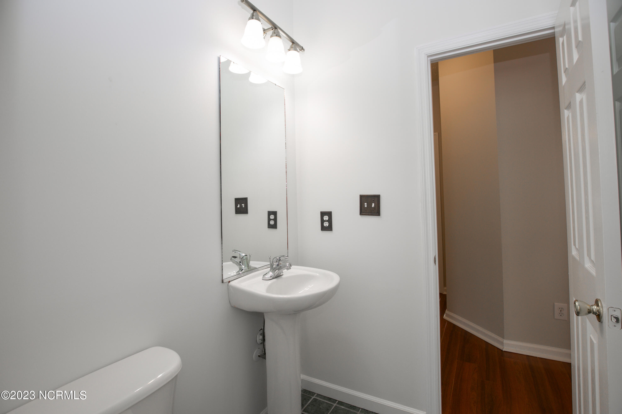
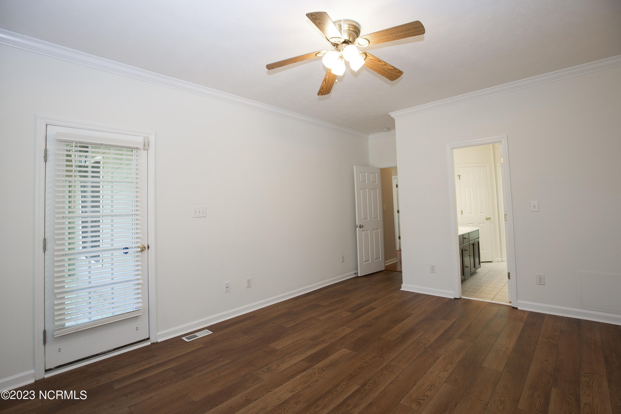
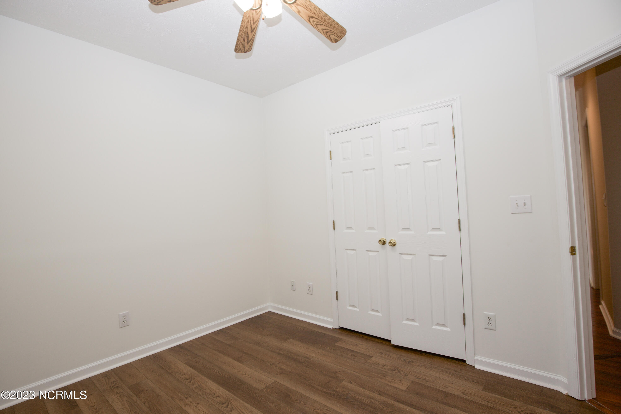
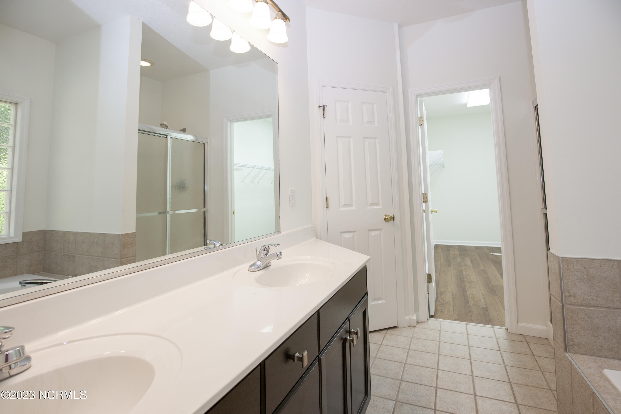
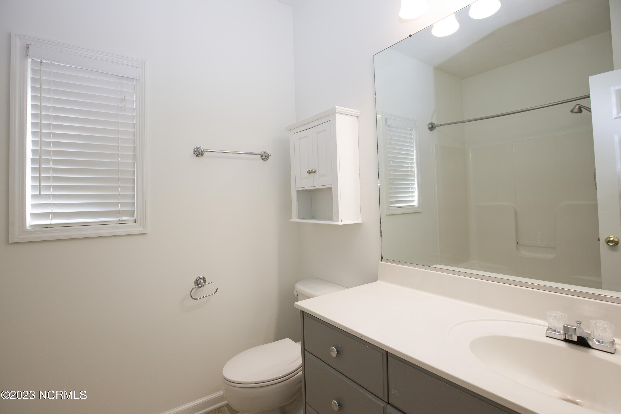
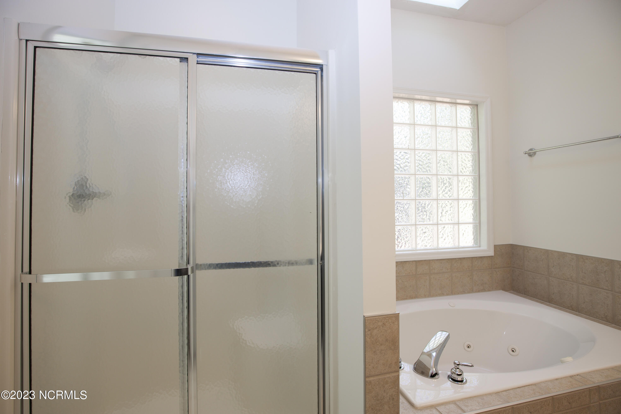
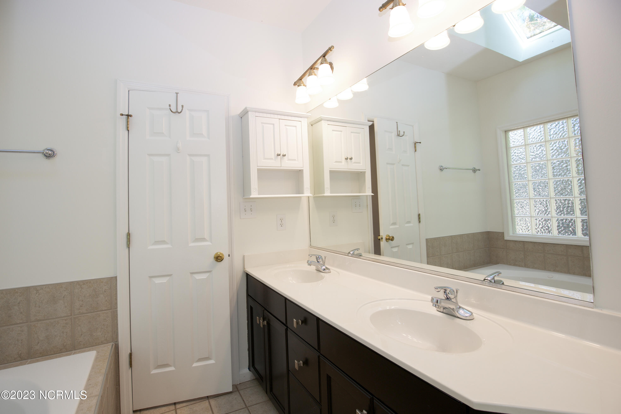
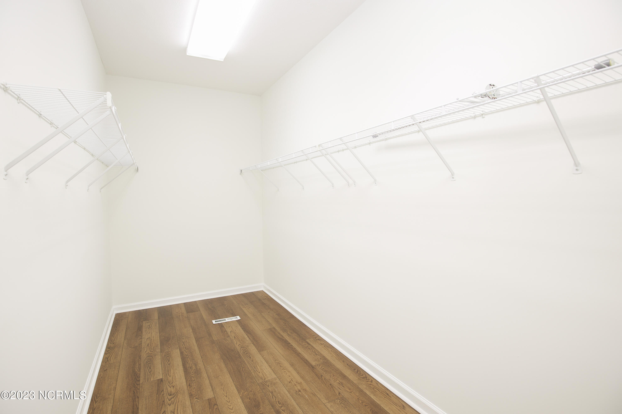
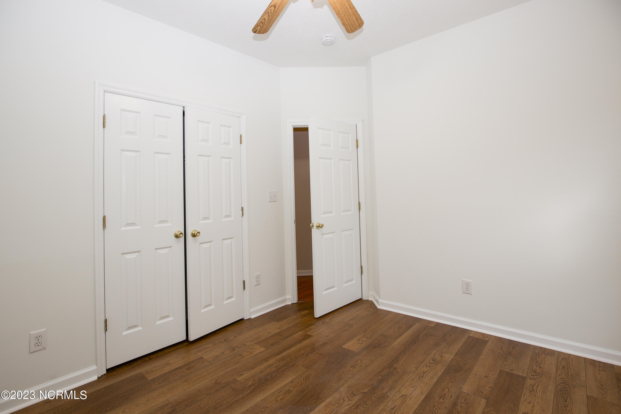
Just off the foyer, you'll find a versatile first bedroom complete with a walk-in closet and convenient half bath--perfect for guests or a home office. The primary suite includes a private en-suite bathroom, a generous walk-in closet, and direct access to the rear deck. Two additional bedrooms and a full bathroom are situated on the opposite side of the home, along with a dedicated laundry room.
Residents of Carolina Lakes enjoy gated security and access to a variety of amenities, including a lake, swimming pool, covered picnic area, and clubhouse.

4
beds

3
baths

2,056 Sq.Ft. LIVING AREA

0.38 Acres lot

Elizabeth Pigg

Elizabeth Pigg

Features & Amenities

Interior

  • total bedrooms4
  • Total bathrooms3
  • full bathrooms2
  • half bathroom1
  • Laundry room Laundry Room
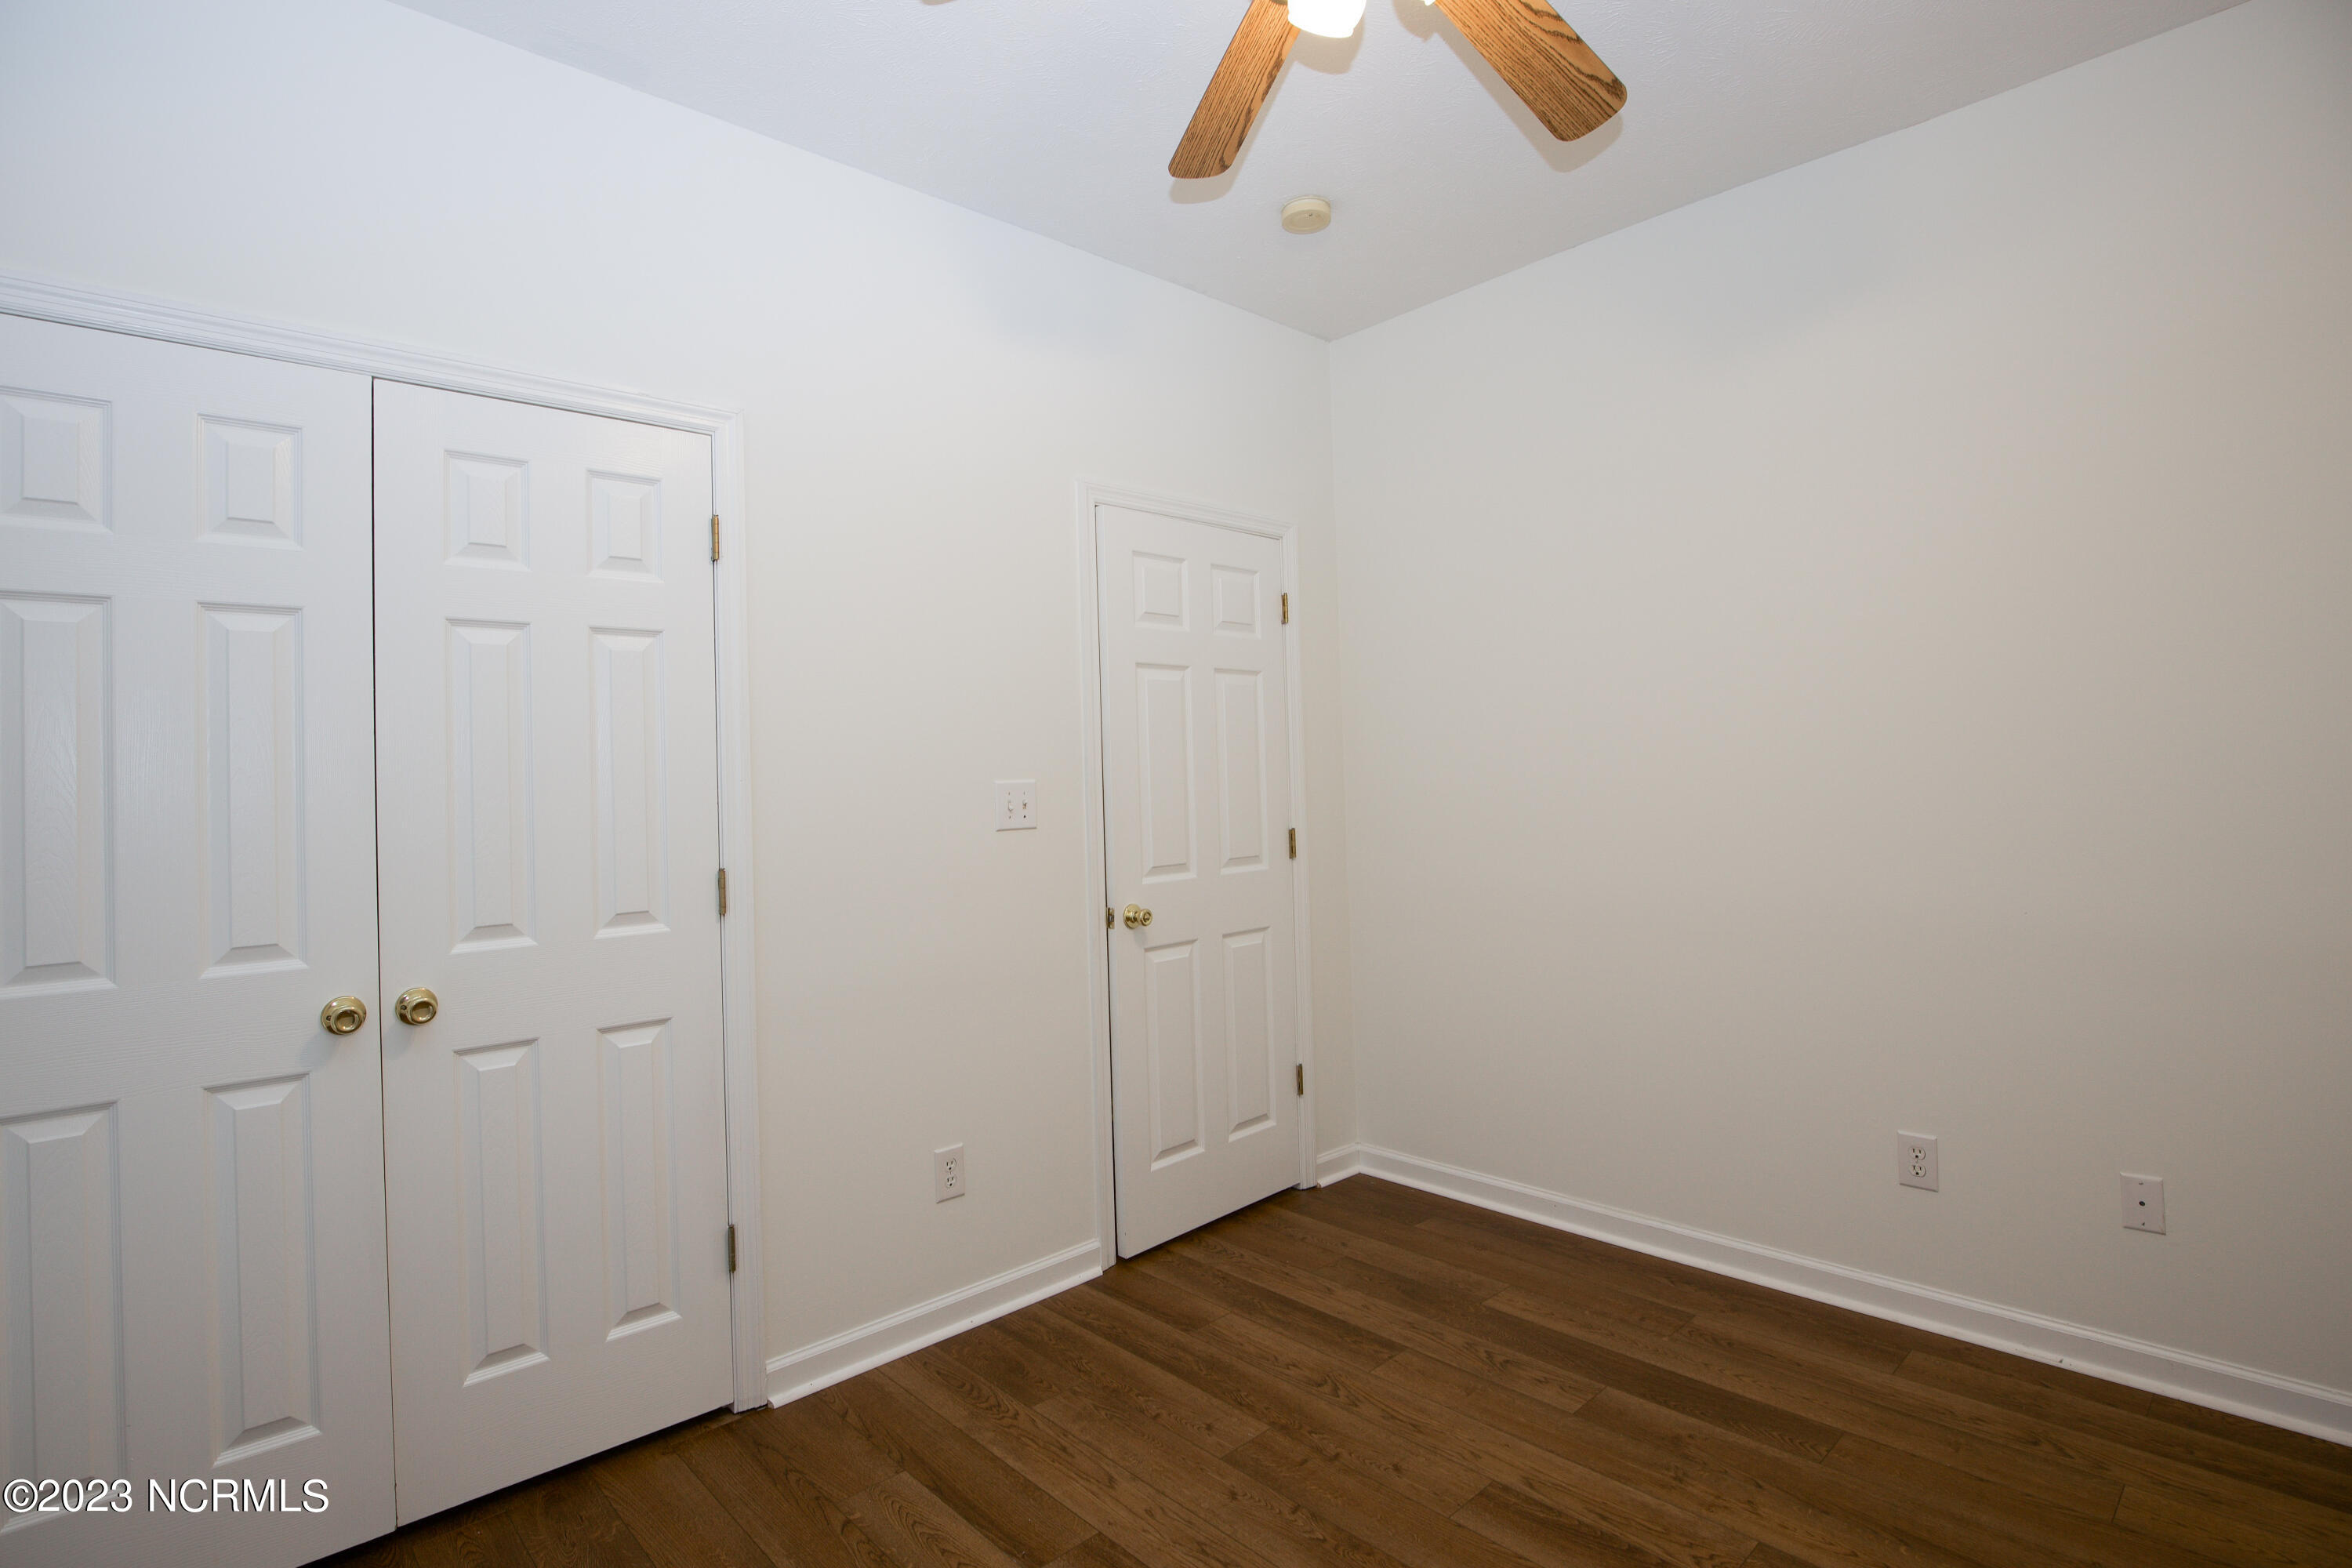
  • Flooring Vinyl
  • APPLIANCES Electric Oven, Electric Cooktop, Refrigerator, Dishwasher, Microwave
  • other interior Features Walk-In Closet(s), Ceiling Fan(s)

Area & Lot

  • Status Leased
  • Living Area2,056 Sq.Ft.
  • Total Area2,056 Sq.Ft.
  • Lot Area0.38 Acres
  • MLS® ID100566215
  • TypeResidential
  • YEAR BUILT2002
  • View DescriptionSee Remarks
  • Elementary SchoolHighland Elementary School
  • Middle SchoolHighland Middle School
  • High SchoolOverhills High School

Exterior

  • STORIES1
  • water SourcePublic
  • utilitiesSewer Available, Water Available
  • lot featuresCul-De-Sac
  • parkingConcrete
  • HEAT TYPEElectric, Heat Pump
  • HOA AmenitiesClubhouse, Fitness Center, Gated
  • security FeaturesSmoke Detector(s)

Financial

  • Lease Price$2,000/mo
  • Lease Term 12 MONTHS

Experience Seamless Buying & Selling

We’re committed to making your buying and selling experience seamless and stress-free. With a focus on honesty, transparency, and hard work, we provide personalized service to help you achieve your property goals smoothly and efficiently.

Follow Us on Instagram