Leave a Message

Thank you for your message. We will be in touch with you shortly.

1710 N Poplar Street
SEE ALL PHOTOS
1710 N Poplar Street
Courtesy of Meese Property Group, LLC
For Sale

1710 N Poplar Street

1710 N Poplar Street, Aberdeen, NC 28315

$399,900
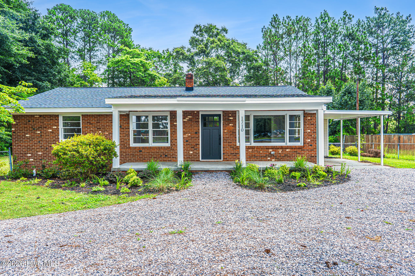
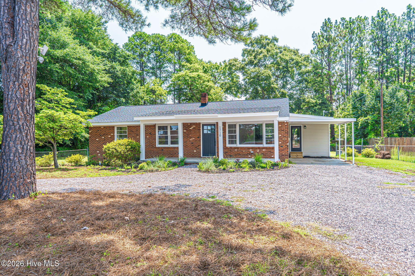
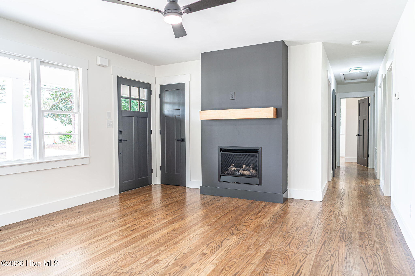
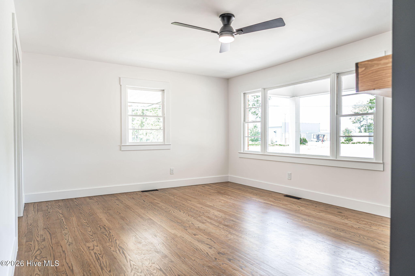
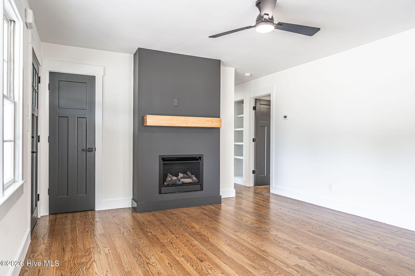
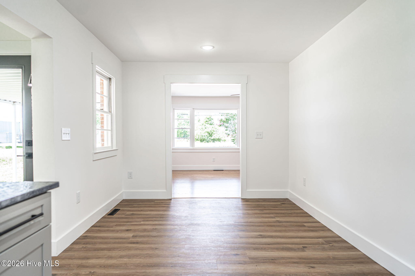
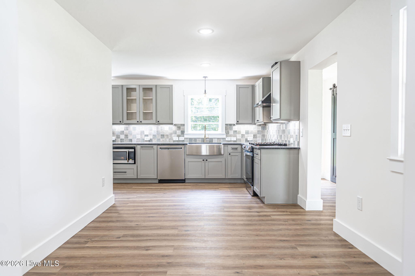
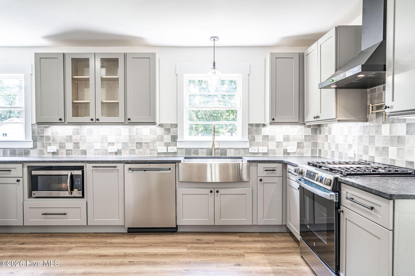
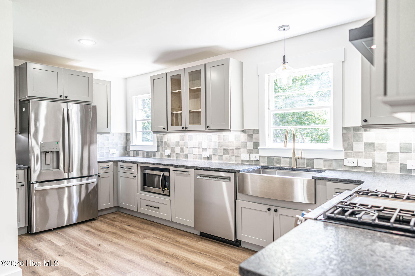
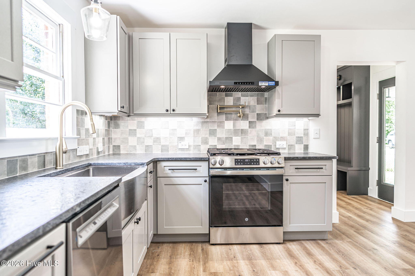
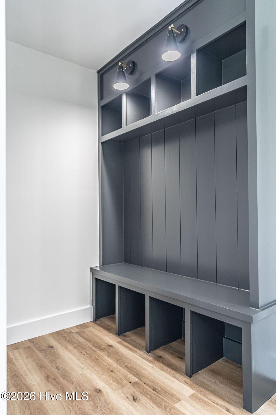
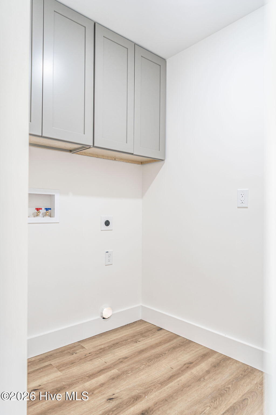
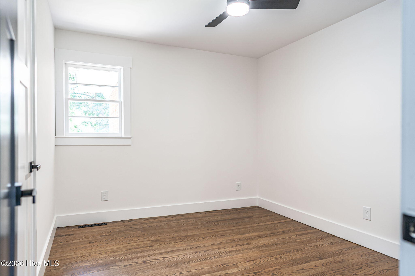
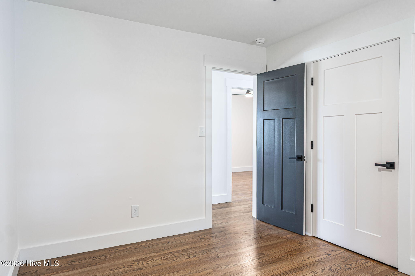
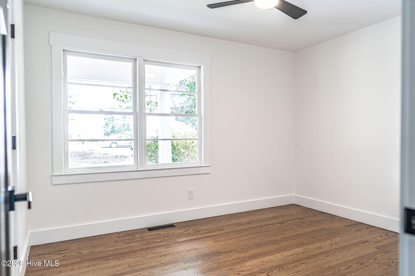
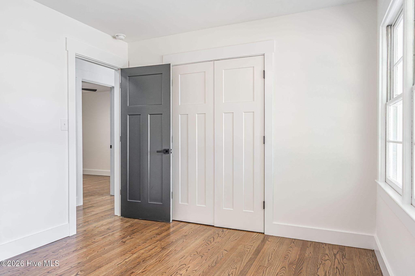
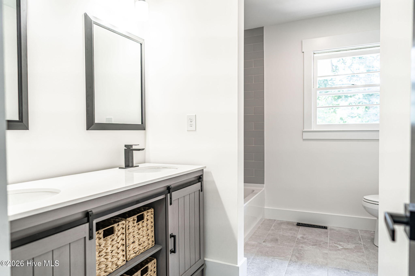
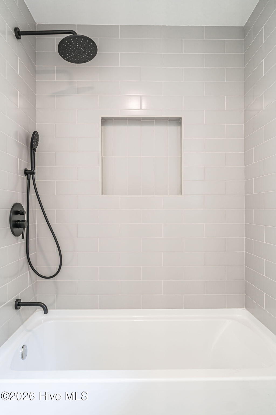
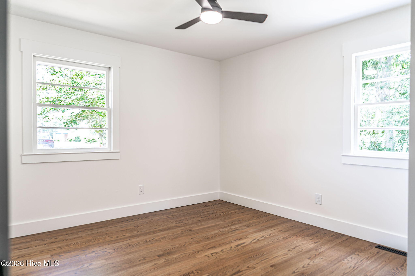
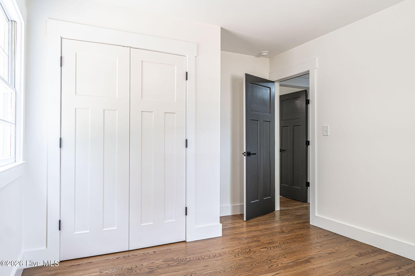
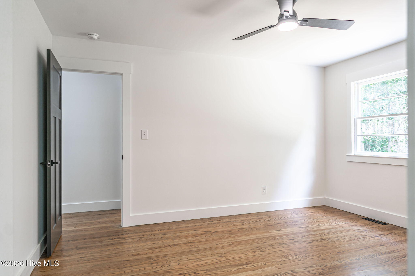
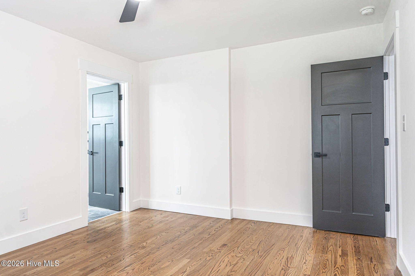
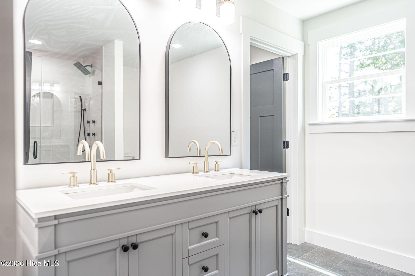
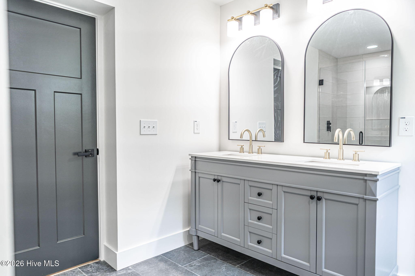
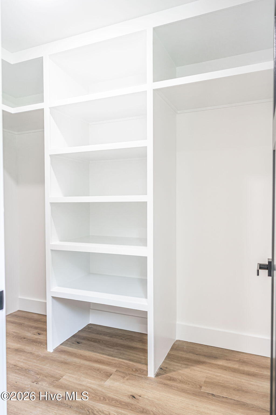
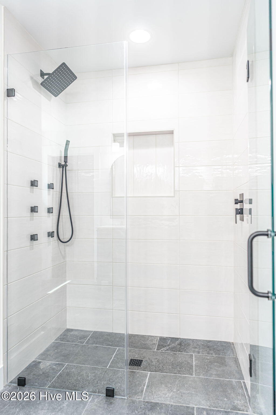
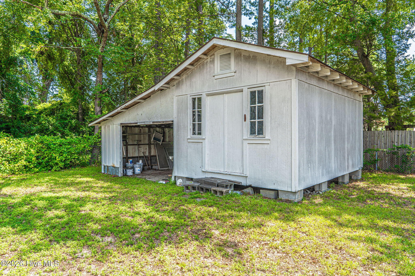
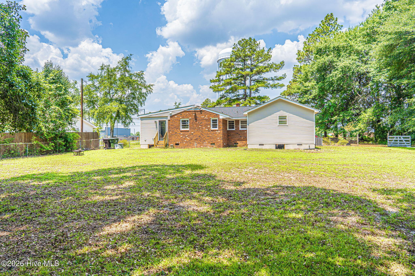
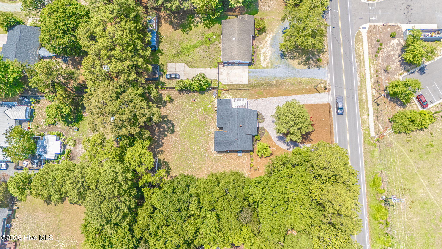
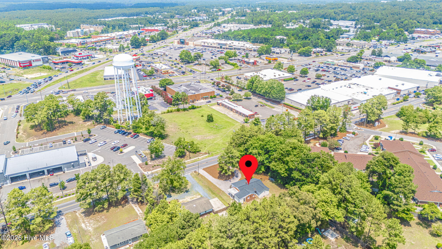
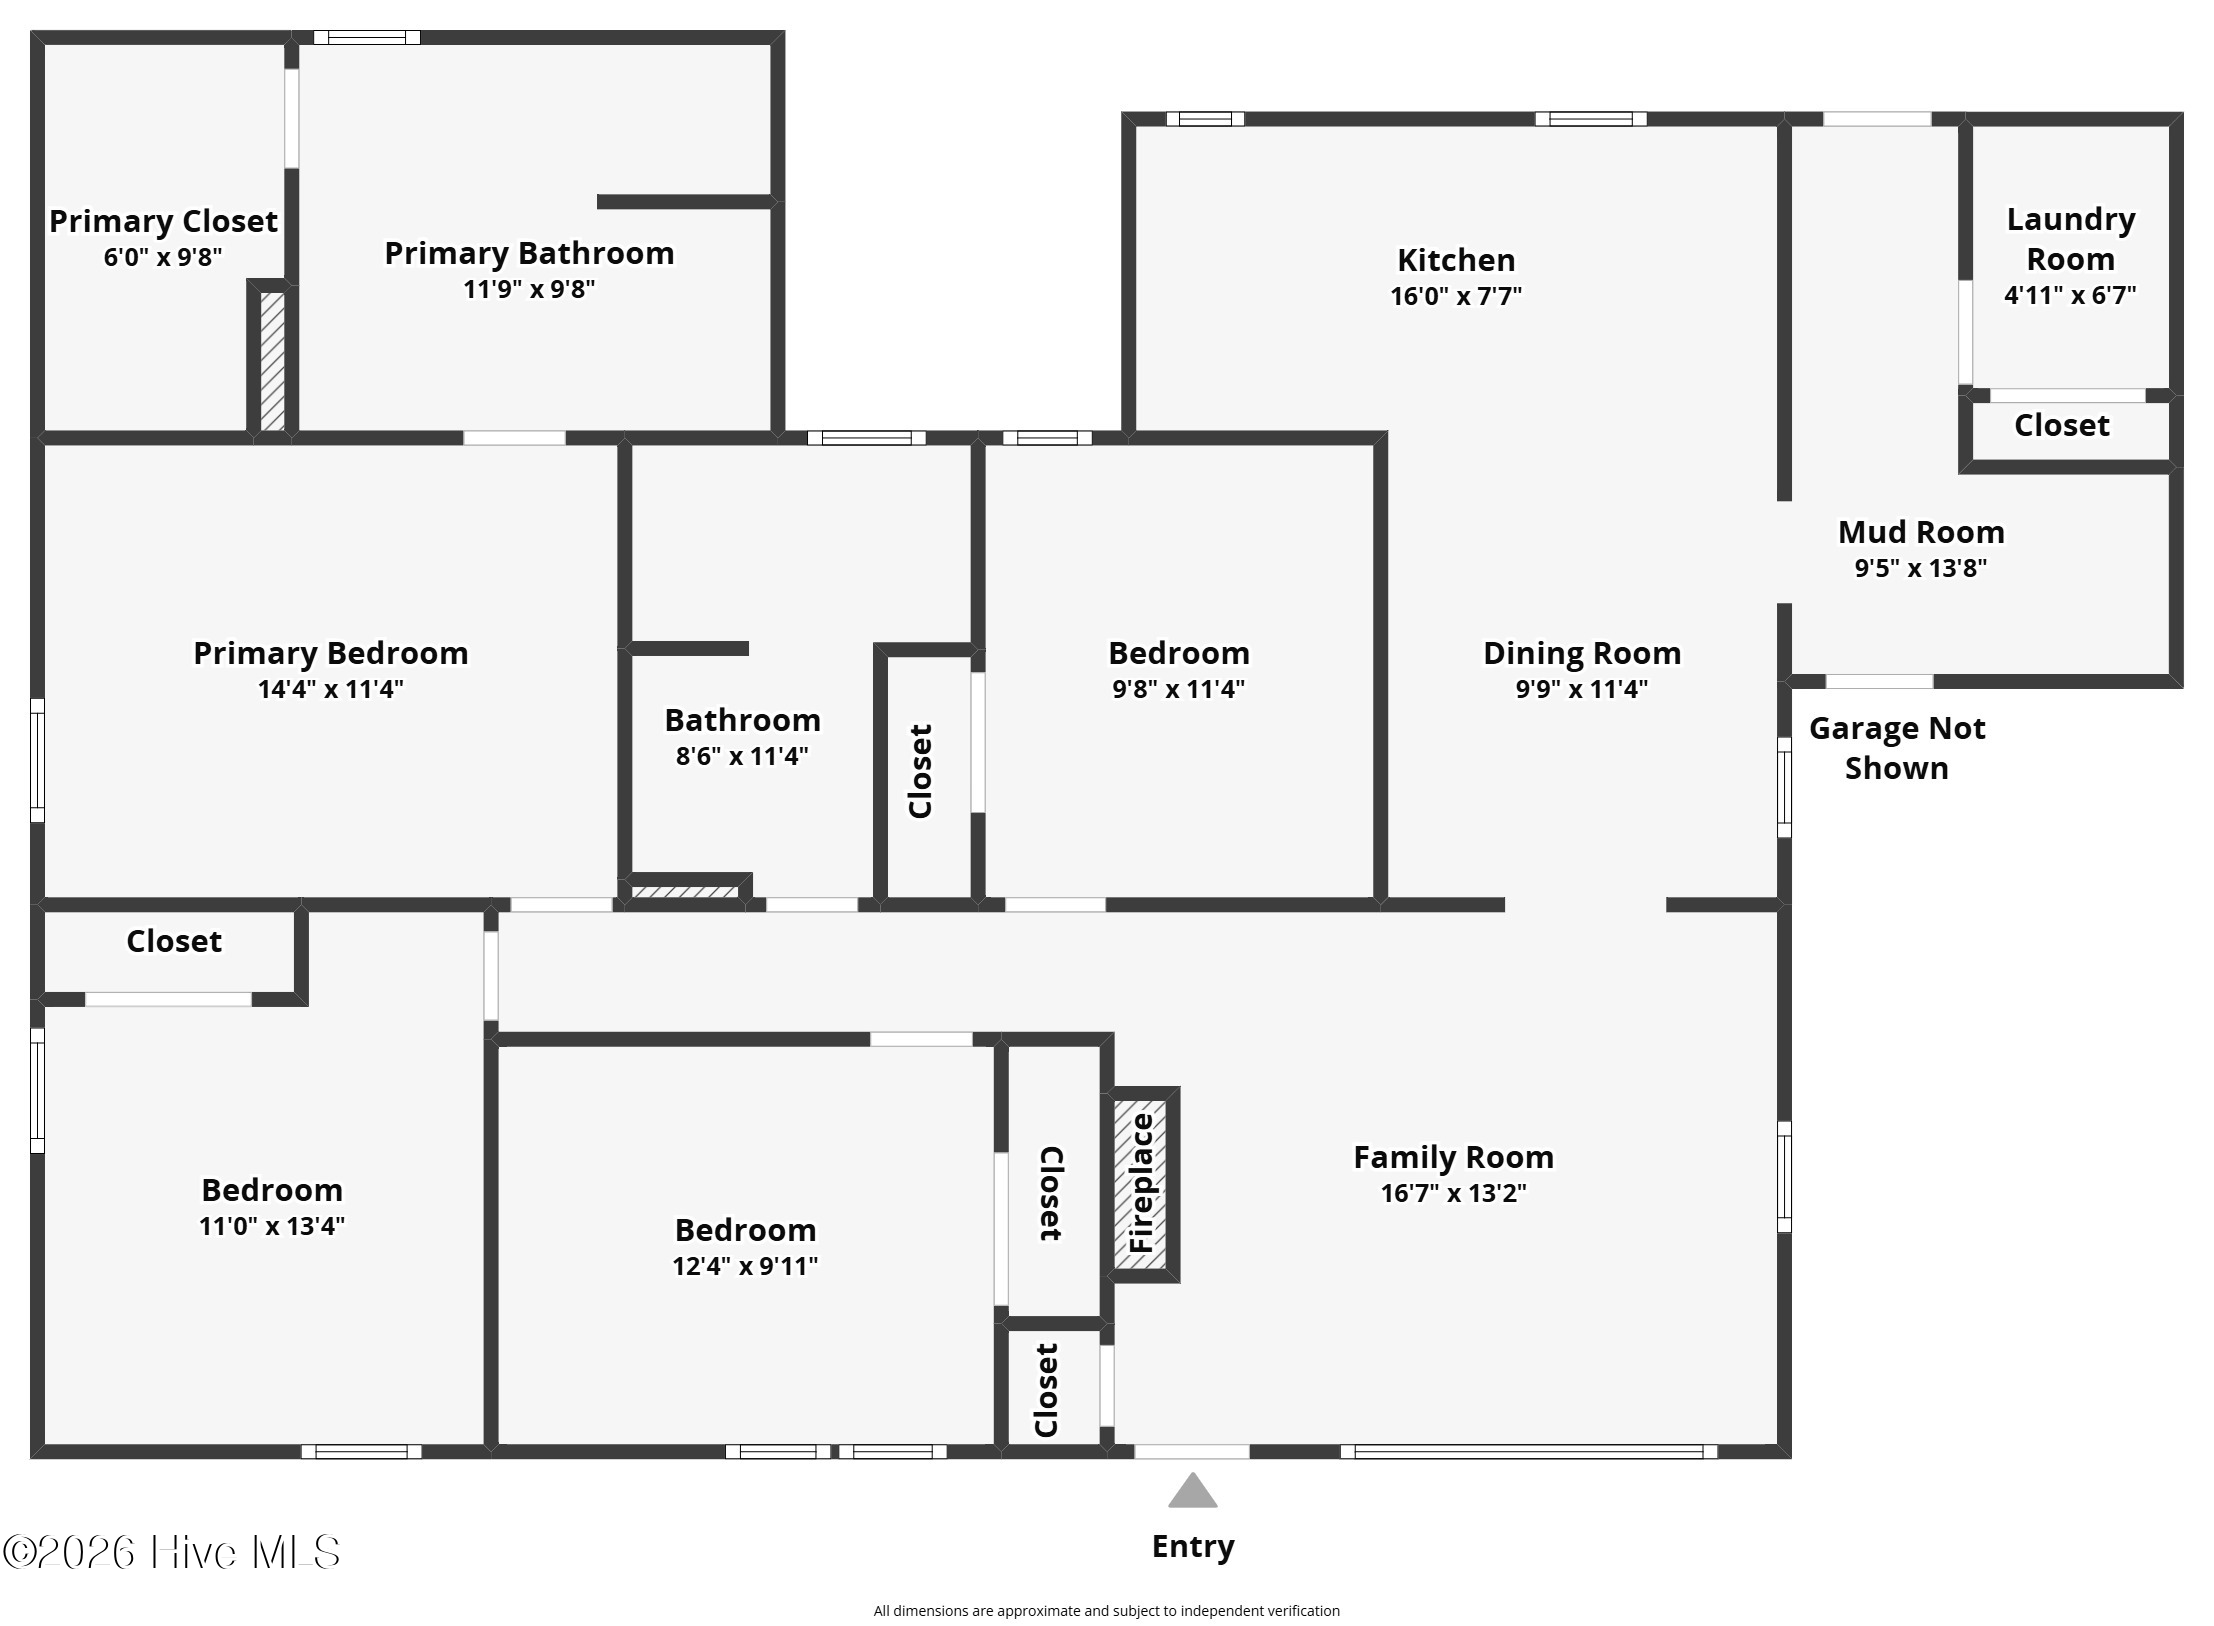
Fully renovated and thoughtfully expanded, this 4-bedroom, 2-bath home blends classic character with modern functionality in the heart of Aberdeen. The original brick home has been enhanced with two new additions, including a spacious primary suite with a luxurious new bathroom and custom closet, as well as a mudroom and laundry room with a custom drop zone and extensive pantry storage. The redesigned kitchen has been doubled in size and features new cabinetry, under-cabinet lighting, a natural gas range with pot filler, properly vented hood, farmhouse sink, new flooring, and a newly replaced subfloor. Throughout the home, you'll find professionally refinished A 3/4-inch white oak floors, new LVP in the additions and kitchen, all-new solid-core interior doors, trim, lighting, closet shelving, and thoughtful built-ins. The hall bathroom has been completely renovated with new fixtures, a furniture-style vanity, tiled floors, and a tiled tub surround with an oversized niche. The new primary bathroom offers a furniture vanity, tiled walk-in shower with six body sprays, rainhead, handheld shower, and large niche. Additional updates include a new electrical panel, outlets, switches and circuits, new natural gas service, high-output tankless natural gas water heater, and a gas fireplace in the living room. Outside, enjoy a newly resurfaced porch, new porch columns, circle driveway, fresh landscaping, newly added steps, and a fully fenced yard with double-gate access to an existing outbuilding/barn offering workshop, storage, and covered equipment space. The outbuilding conveys as-is. The home is now connected to Aberdeen sewer, eliminating the previous septic system. Roof replaced in 2023, with new additions completed in 2026, and HVAC/gas pack system replaced in 2023. A rare opportunity to own a beautifully updated and expanded home with an exceptional list of improvements, just minutes from everything Aberdeen has to offer.

4
beds

2
baths

1,716 Sq.Ft. LIVING AREA

0.58 Acres lot

Damara Meese

Damara Meese

Features & Amenities

Interior

  • total bedrooms4
  • Total bathrooms2
  • full bathrooms2
  • Laundry room Dryer Hookup, Washer Hookup, Laundry Room
  • Flooring LVT/LVP, Wood
  • Fireplace Gas Log
  • APPLIANCES Vented Exhaust Fan, Built-In Microwave, Refrigerator, Dishwasher, Tankless Water Heater, Gas Range
  • other interior Features Master Downstairs, Walk-in Closet(s), Mud Room, Bookcases, Ceiling Fan(s), Pantry, Walk-in Shower, Built-in Features, Gas Log, Walk-In Closet(s)

Area & Lot

  • Status For Sale
  • Living Area1,716 Sq.Ft.
  • Total Area1,716 Sq.Ft.
  • Lot Area0.58 Acres
  • MLS® ID100590565
  • TypeResidential
  • YEAR BUILT1972
  • NeighborhoodAberdeen
  • View DescriptionNone
  • Elementary SchoolAberdeeen Elementary
  • Middle SchoolSouthern Middle
  • High SchoolPinecrest High
  • School DistrictMoore County Schools

Exterior

  • STORIES1
  • water SourcePublic
  • utilitiesCable Available, Natural Gas Available, Sewer Connected, Water Connected
  • roofArchitectural Shingle, Composition
  • lot featuresLevel, Landscaped
  • parkingCircular Driveway, Attached, Detached, Additional Parking, Gravel
  • HEAT TYPEGas Pack, Natural Gas
  • AIR CONDITIONINGOther
  • sewerMunicipal Sewer, City/Town
  • SubstructureBlock
  • Disability FeaturesNone

Financial

  • Sales Price$399,900
  • Zoning R-20
View Virtual Tour
image

Schedule a Showing

We would love to show you our beautiful property. Please select your preferred date and time below. An agent will be in touch shortly to confirm your appointment.

Schedule a Showing

We would love to show you our beautiful property. Please select your preferred date and time below. An agent will be in touch shortly to confirm your appointment.

Thank you for your interest in 1710 N Poplar Street, Aberdeen, NC 28315. We are reviewing your request and will be in touch shortly!

Mortgage Calculator

Estimate your monthly mortgage payment, including the principal and interest, property taxes, and HOA. Adjust the values to generate a more accurate rate.

All estimates are provided for informational purposes only. Actual amounts may vary.
$0,000 Your Payment 20 15 65
$0,000 Your Payment

Aberdeen

Explore

Experience Seamless Buying & Selling

We’re committed to making your buying and selling experience seamless and stress-free. With a focus on honesty, transparency, and hard work, we provide personalized service to help you achieve your property goals smoothly and efficiently.

Follow Us on Instagram