Leave a Message

Thank you for your message. We will be in touch with you shortly.

145 Argyll Avenue
145 Argyll Avenue
145 Argyll Avenue
145 Argyll Avenue
145 Argyll Avenue
145 Argyll Avenue
145 Argyll Avenue
145 Argyll Avenue
145 Argyll Avenue
145 Argyll Avenue
145 Argyll Avenue
145 Argyll Avenue
145 Argyll Avenue
145 Argyll Avenue
145 Argyll Avenue
145 Argyll Avenue
145 Argyll Avenue
145 Argyll Avenue
145 Argyll Avenue
145 Argyll Avenue
145 Argyll Avenue
145 Argyll Avenue
145 Argyll Avenue
145 Argyll Avenue
145 Argyll Avenue
145 Argyll Avenue
145 Argyll Avenue
145 Argyll Avenue
145 Argyll Avenue
145 Argyll Avenue
145 Argyll Avenue
145 Argyll Avenue
145 Argyll Avenue
145 Argyll Avenue
145 Argyll Avenue
SEE ALL PHOTOS
145 Argyll Avenue
145 Argyll Avenue
145 Argyll Avenue
145 Argyll Avenue
145 Argyll Avenue
145 Argyll Avenue
145 Argyll Avenue
145 Argyll Avenue
145 Argyll Avenue
145 Argyll Avenue
145 Argyll Avenue
145 Argyll Avenue
145 Argyll Avenue
145 Argyll Avenue
145 Argyll Avenue
145 Argyll Avenue
145 Argyll Avenue
145 Argyll Avenue
145 Argyll Avenue
145 Argyll Avenue
145 Argyll Avenue
145 Argyll Avenue
145 Argyll Avenue
145 Argyll Avenue
145 Argyll Avenue
145 Argyll Avenue
145 Argyll Avenue
145 Argyll Avenue
145 Argyll Avenue
145 Argyll Avenue
145 Argyll Avenue
145 Argyll Avenue
145 Argyll Avenue
145 Argyll Avenue
145 Argyll Avenue
Sold

145 Argyll Avenue

145 Argyll Avenue, Aberdeen, NC 28315

$402,500
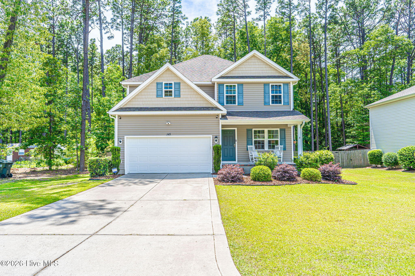
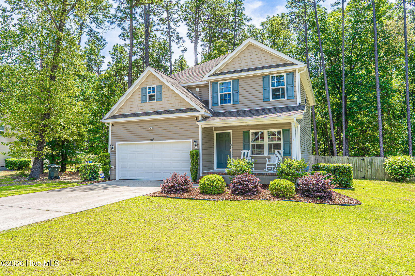
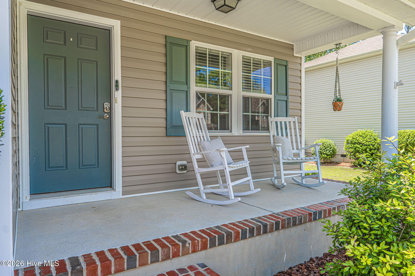
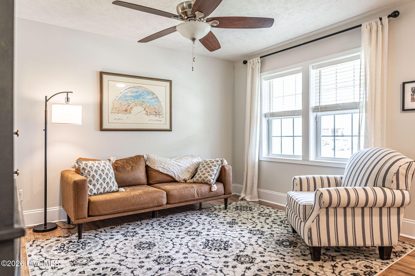
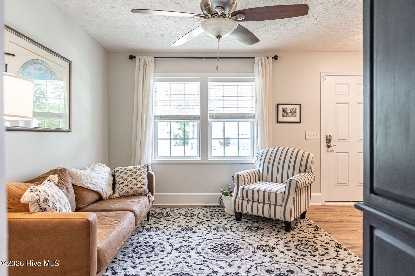
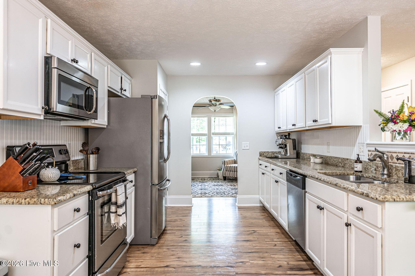
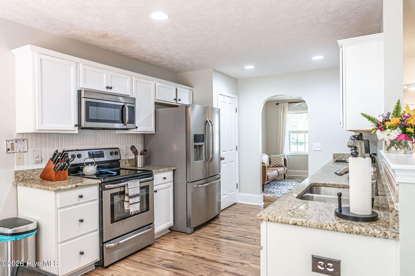
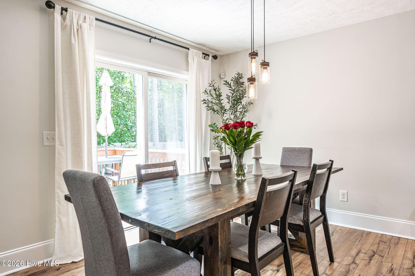
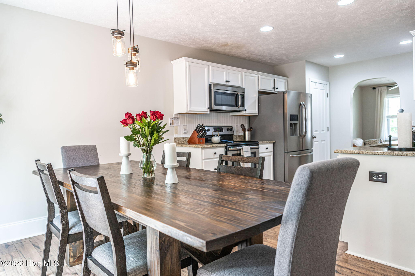
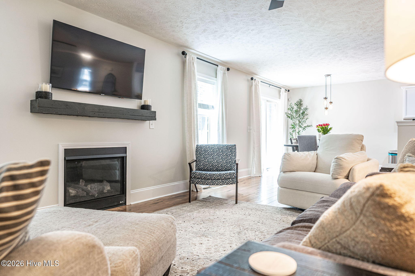
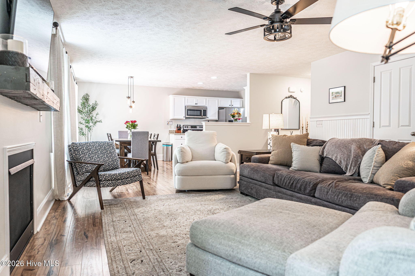
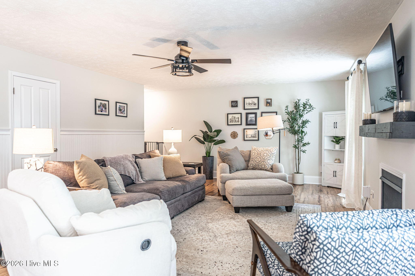
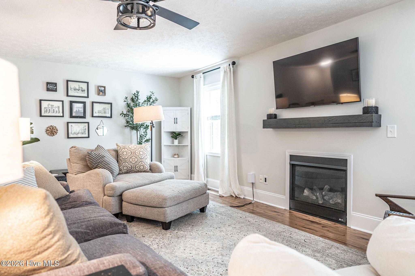
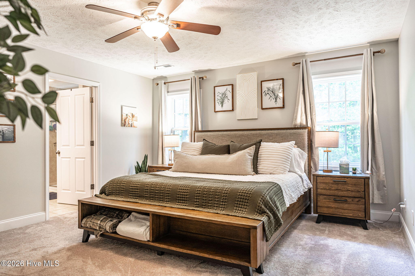
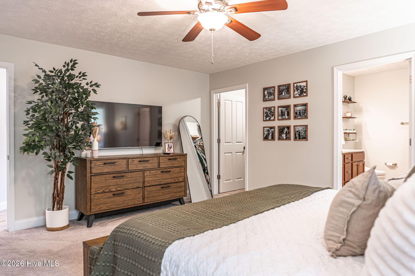
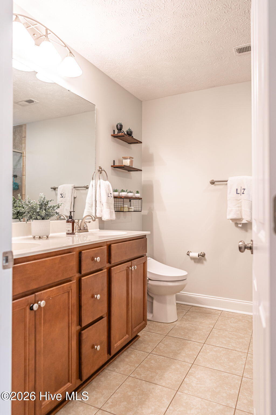
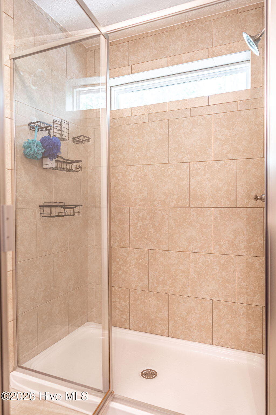
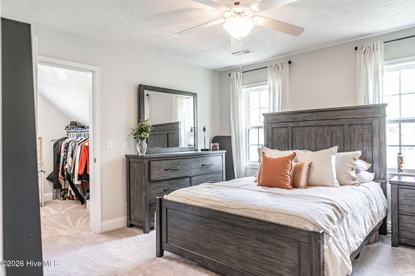
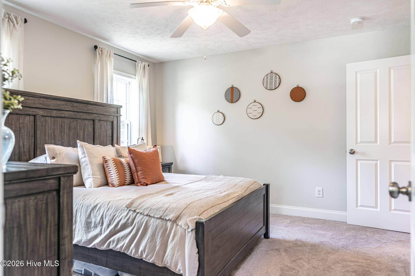
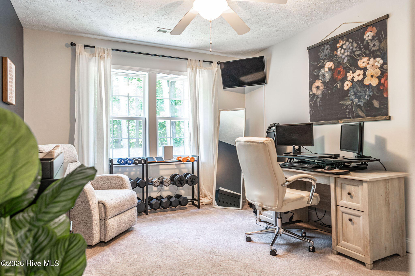
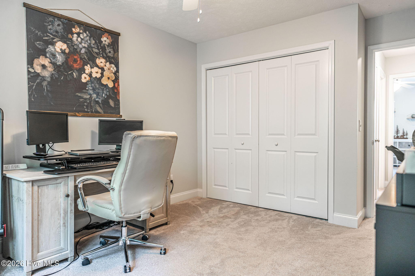
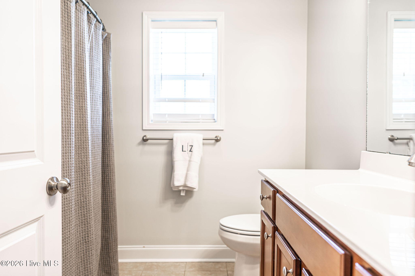
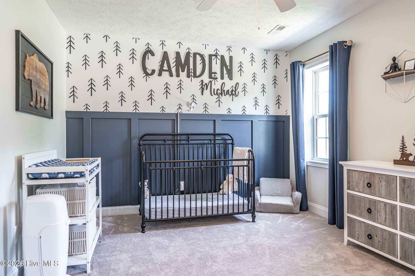
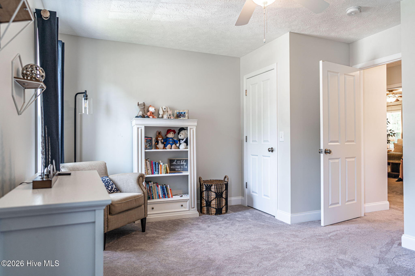
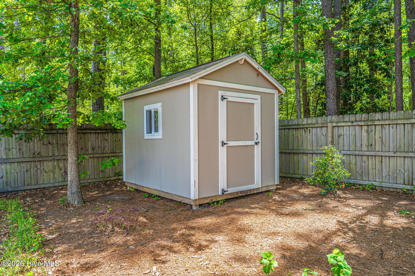
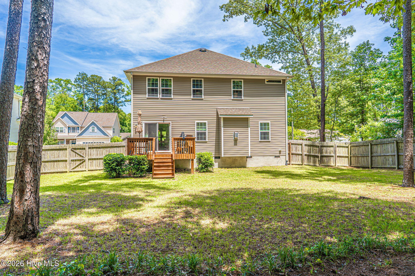
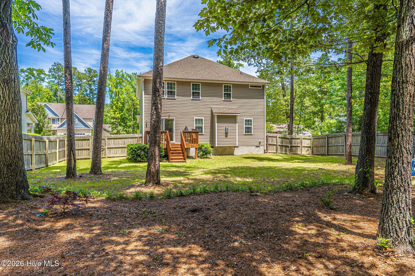
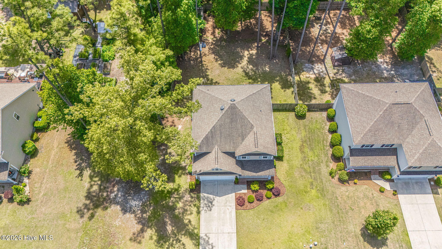
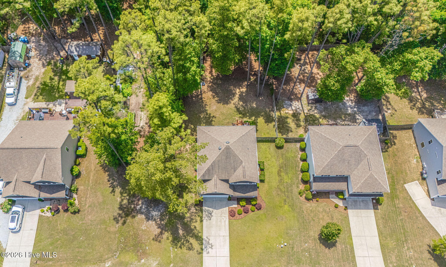
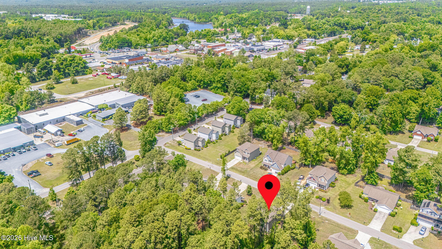
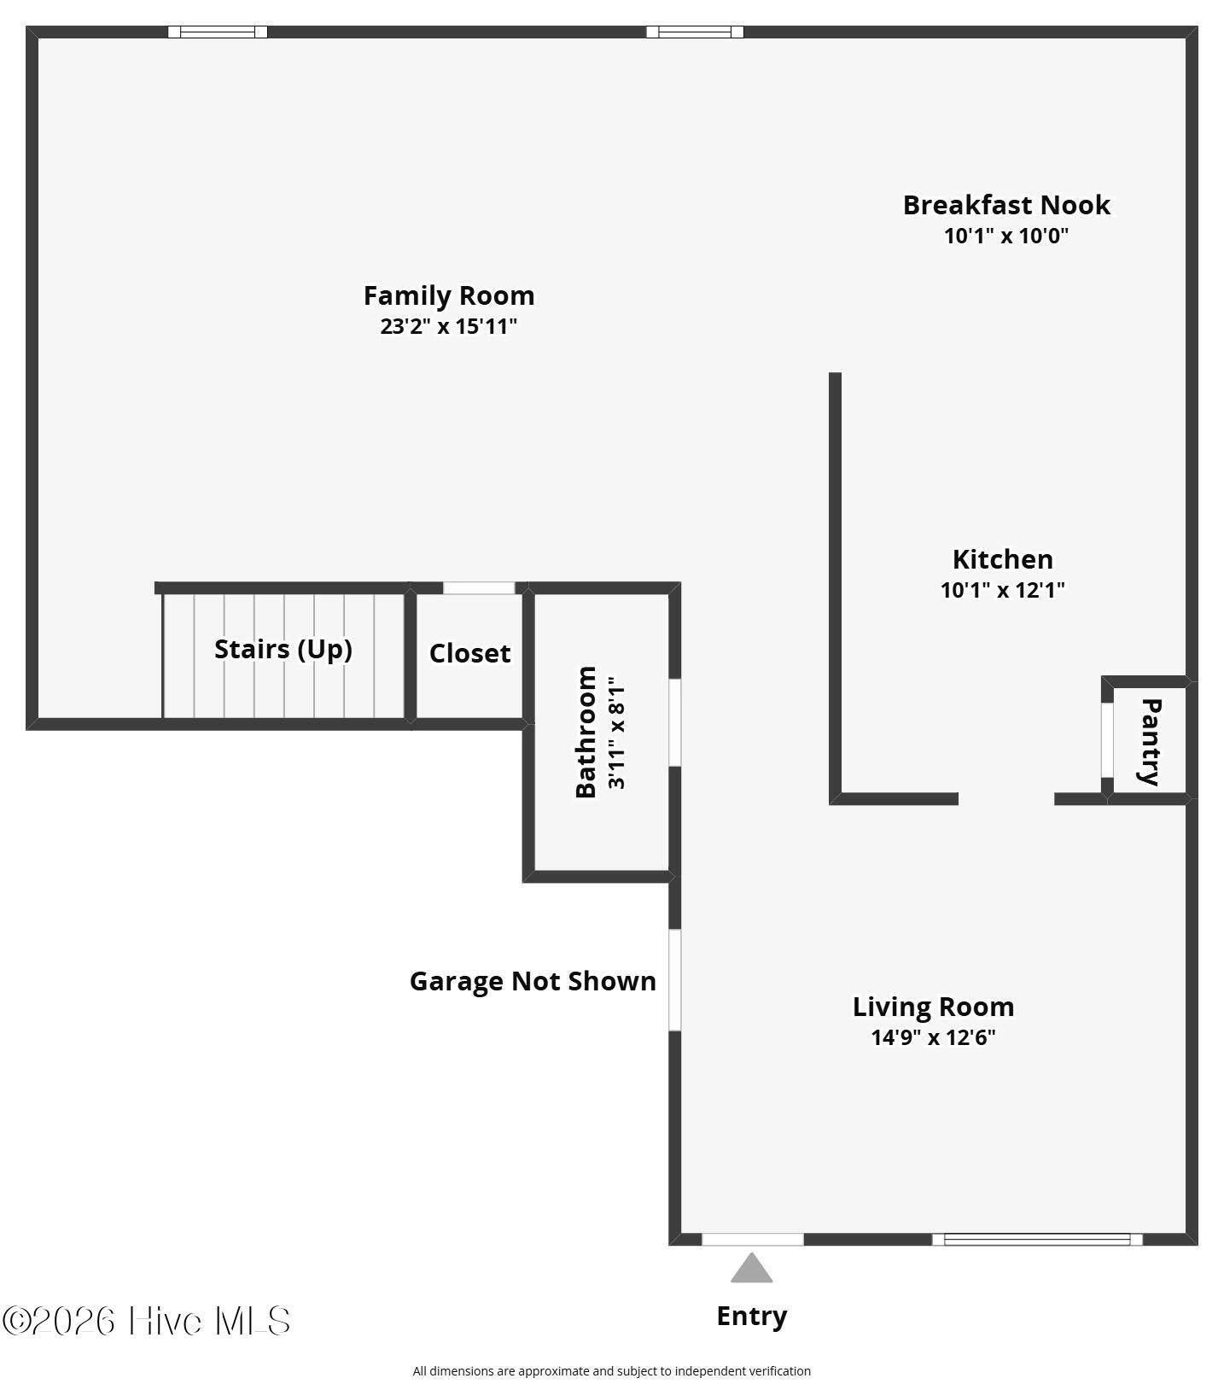
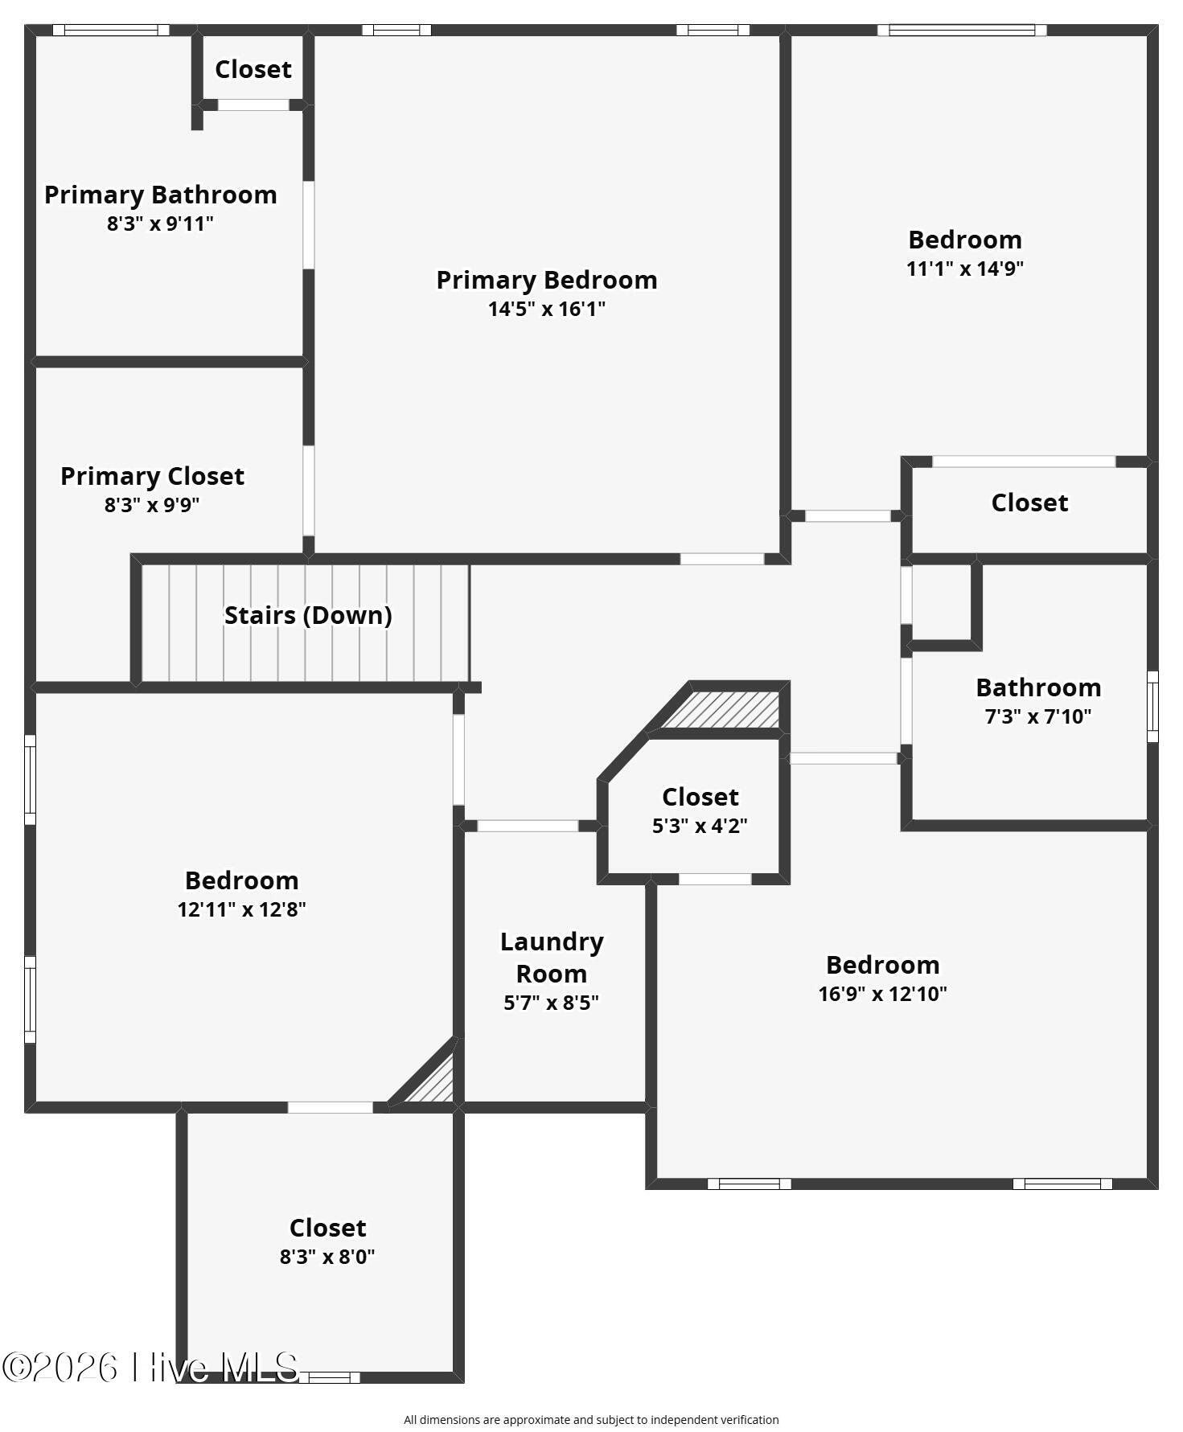
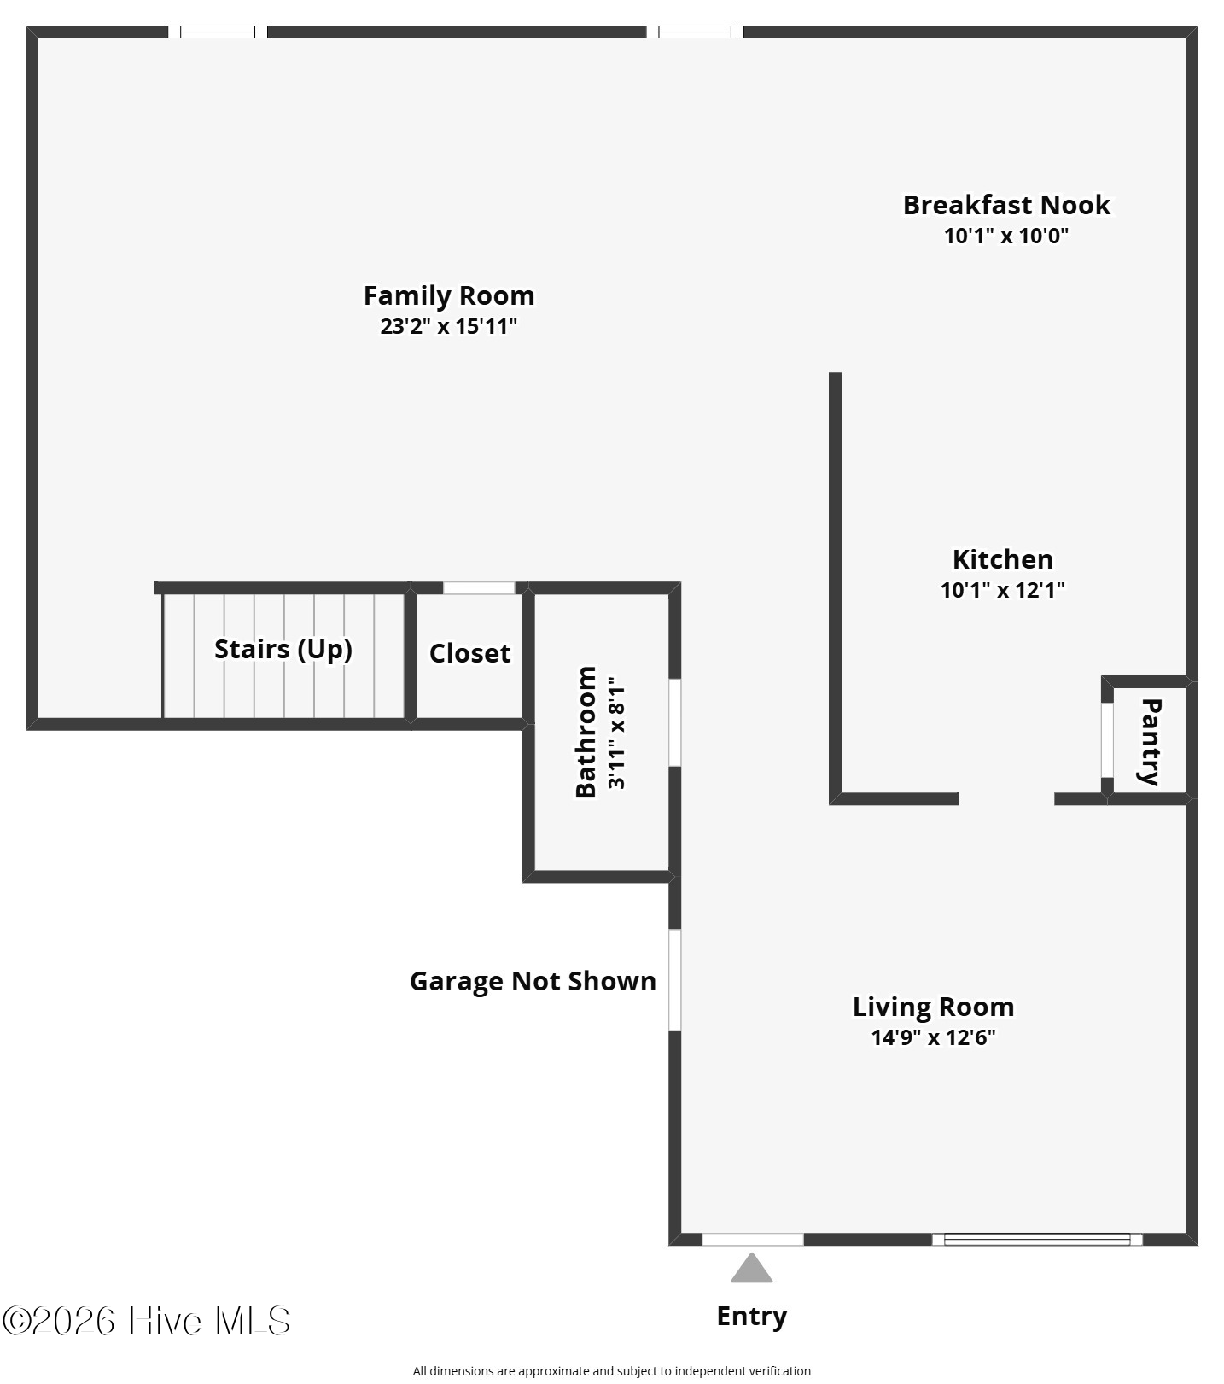
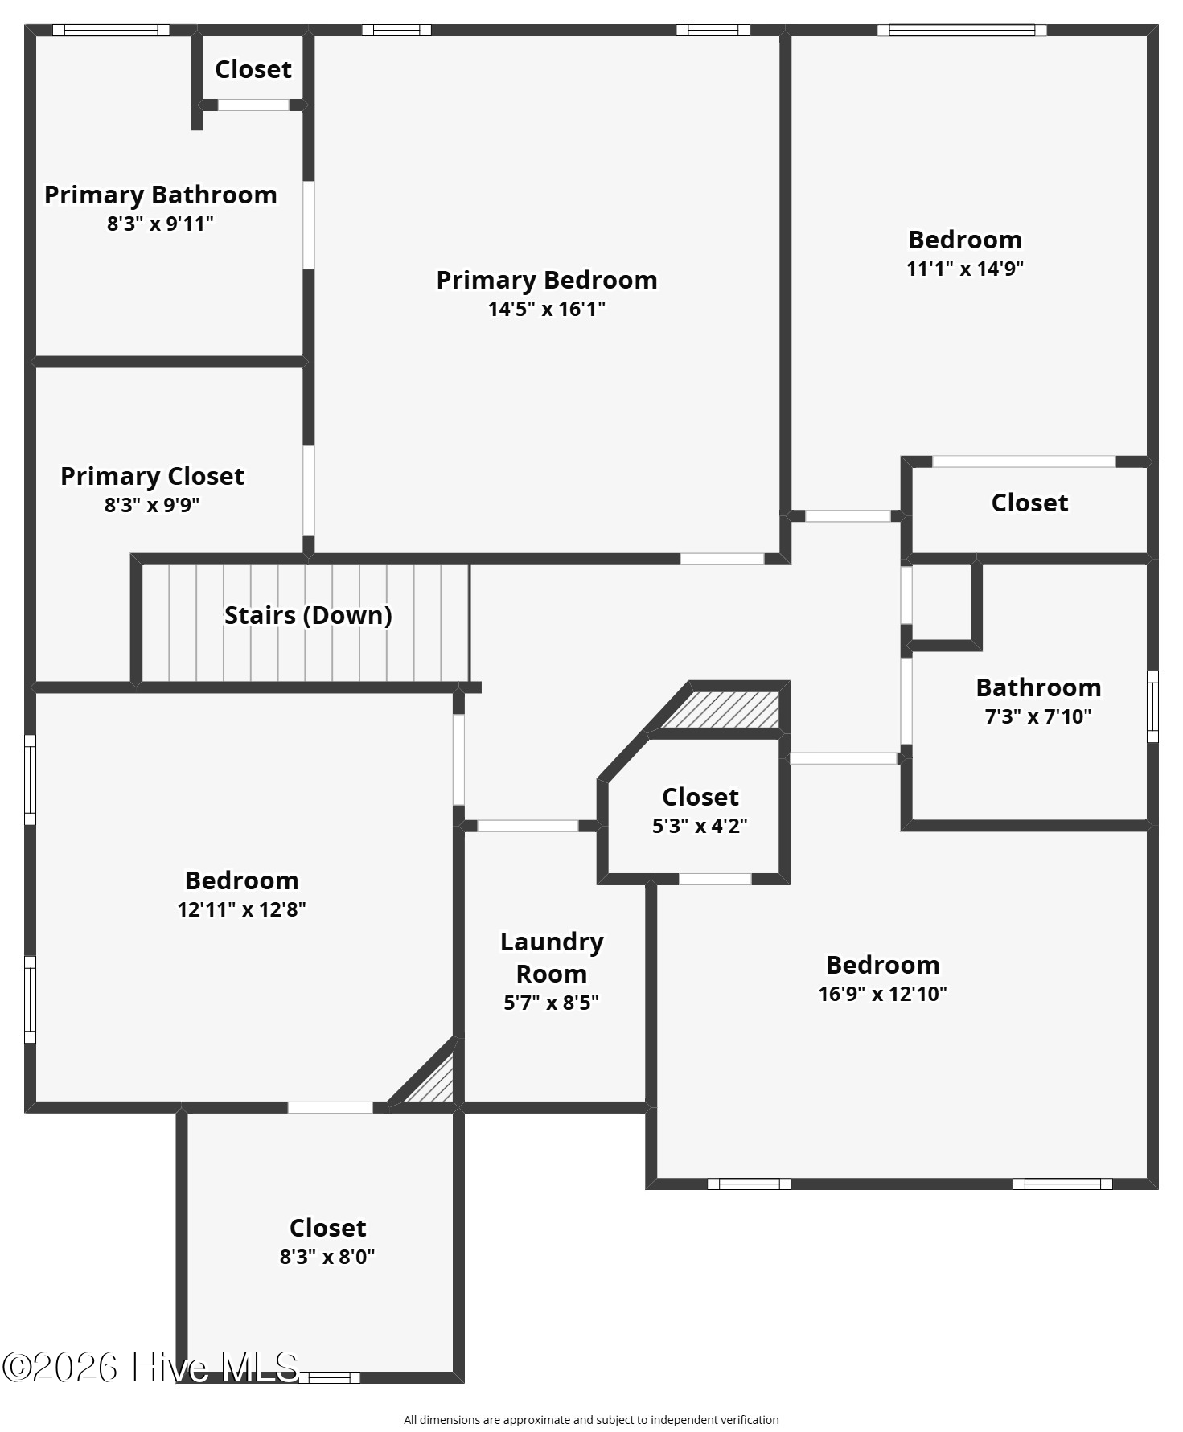
Perfectly positioned just moments from the heart of downtown Aberdeen, this exceptional 4-bedroom, 2.5-bath residence offers an elevated blend of modern comfort, timeless style, and everyday convenience. A welcoming covered front porch opens to a spacious interior featuring attractive flooring, a smart thermostat, and thoughtfully designed living spaces throughout. The kitchen is both functional and stylish with granite countertops, stainless steel appliances, a French-door refrigerator, pantry, and sunny breakfast area, while a formal dining room provides the perfect setting for entertaining. The inviting living room centers around a cozy fireplace, creating a warm and relaxing atmosphere. Upstairs, the spacious primary suite features dual vanities, a spa-inspired bath, and an oversized walk-in closet. Three additional guest bedrooms -- including one with a large walk-in closet -- plus a full guest bath and convenient upstairs laundry room complete the second level. Enjoy outdoor living in the fully fenced backyard, ideal for gatherings, pets, or quiet evenings at home. An attached two-car garage with an electric vehicle charging port adds even more appeal to this move-in ready home in an unbeatable location near local dining, shopping, and entertainment.

4
beds

3
baths

2,227 Sq.Ft. LIVING AREA

10,890 Sq.Ft. lot

Damara Meese

Damara Meese

Features & Amenities

Interior

  • total bedrooms4
  • Total bathrooms3
  • full bathrooms2
  • half bathroom1
  • other interior Features Walk-in Closet(s), Ceiling Fan(s), Pantry, Walk-in Shower, Blinds/Shades, Walk-In Closet(s)

Area & Lot

  • Status Sold
  • Date Sold July 6, 2026
  • Living Area2,227 Sq.Ft.
  • Total Area2,227 Sq.Ft.
  • Lot Area10,890 Sq.Ft.
  • MLS® ID100576931
  • TypeResidential
  • YEAR BUILT2015
  • NeighborhoodAberdeen
  • View DescriptionSee Remarks
  • Elementary SchoolAberdeeen Elementary
  • Middle SchoolSouthern Middle
  • High SchoolPinecrest High
  • School DistrictMoore County Schools

Exterior

  • STORIES2
  • Garage Space2.0
  • utilitiesWater Available
  • roofComposition
  • parkingAttached, Garage Door Opener, Paved, Garage
  • HEAT TYPEElectric, Heat Pump
  • AIR CONDITIONINGCentral Air
  • SubstructureBlock, Crawl Space

Financial

  • Sales Price$402,500
  • Zoning RI
View Virtual Tour

Aberdeen

Explore

Experience Seamless Buying & Selling

We’re committed to making your buying and selling experience seamless and stress-free. With a focus on honesty, transparency, and hard work, we provide personalized service to help you achieve your property goals smoothly and efficiently.

Follow Us on Instagram