Leave a Message

Thank you for your message. We will be in touch with you shortly.

119 High Tower Lane
119 High Tower Lane
119 High Tower Lane
119 High Tower Lane
119 High Tower Lane
119 High Tower Lane
119 High Tower Lane
119 High Tower Lane
119 High Tower Lane
119 High Tower Lane
119 High Tower Lane
119 High Tower Lane
119 High Tower Lane
119 High Tower Lane
119 High Tower Lane
119 High Tower Lane
119 High Tower Lane
119 High Tower Lane
119 High Tower Lane
119 High Tower Lane
119 High Tower Lane
119 High Tower Lane
119 High Tower Lane
119 High Tower Lane
119 High Tower Lane
119 High Tower Lane
119 High Tower Lane
119 High Tower Lane
119 High Tower Lane
119 High Tower Lane
119 High Tower Lane
119 High Tower Lane
119 High Tower Lane
119 High Tower Lane
SEE ALL PHOTOS
119 High Tower Lane
119 High Tower Lane
119 High Tower Lane
119 High Tower Lane
119 High Tower Lane
119 High Tower Lane
119 High Tower Lane
119 High Tower Lane
119 High Tower Lane
119 High Tower Lane
119 High Tower Lane
119 High Tower Lane
119 High Tower Lane
119 High Tower Lane
119 High Tower Lane
119 High Tower Lane
119 High Tower Lane
119 High Tower Lane
119 High Tower Lane
119 High Tower Lane
119 High Tower Lane
119 High Tower Lane
119 High Tower Lane
119 High Tower Lane
119 High Tower Lane
119 High Tower Lane
119 High Tower Lane
119 High Tower Lane
119 High Tower Lane
119 High Tower Lane
119 High Tower Lane
119 High Tower Lane
119 High Tower Lane
119 High Tower Lane
Pending

119 High Tower Lane

119 High Tower Lane, Aberdeen, NC 28315

$329,500
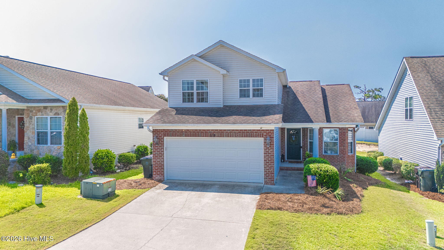
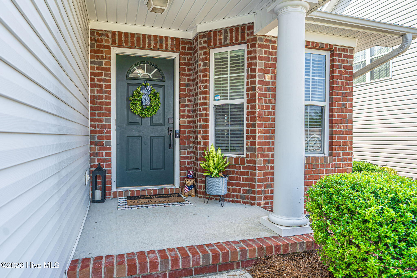
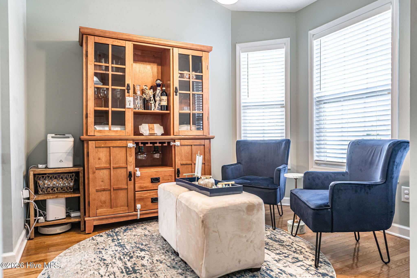
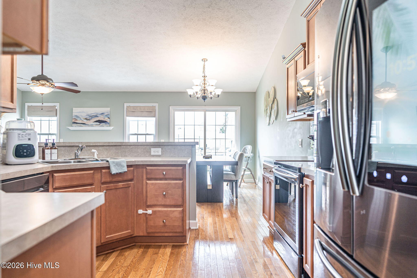
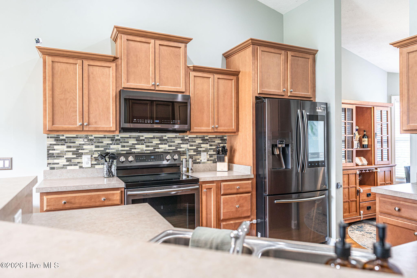
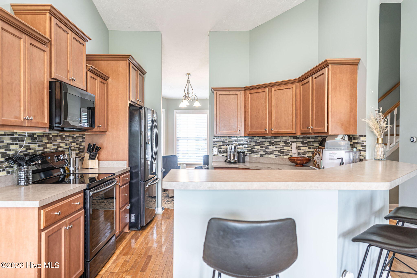
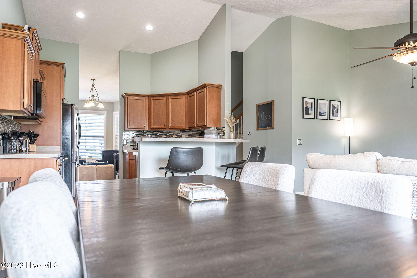
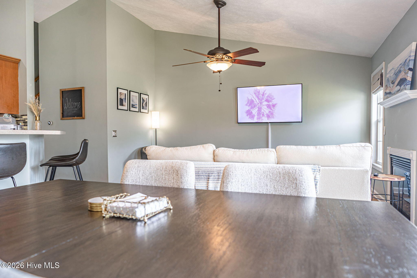
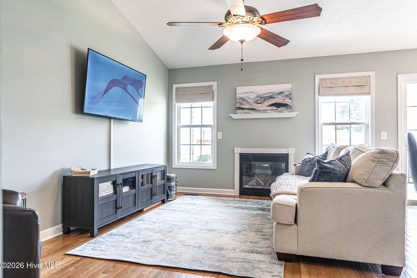
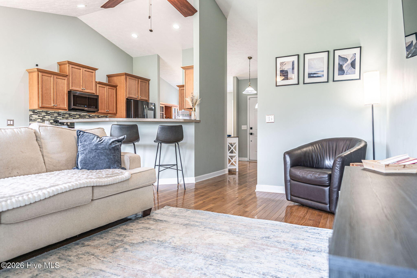
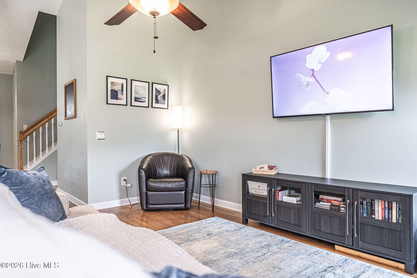
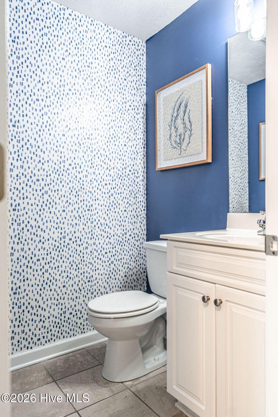
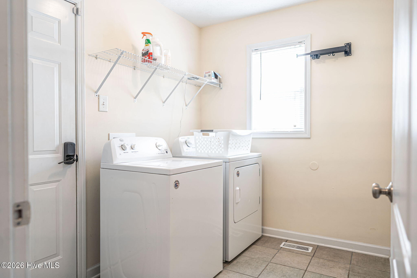
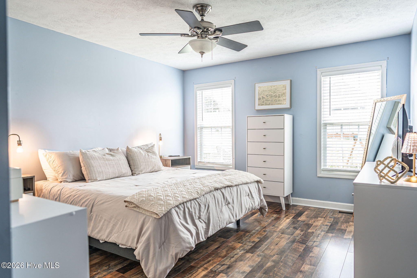
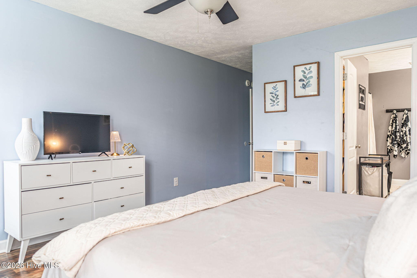
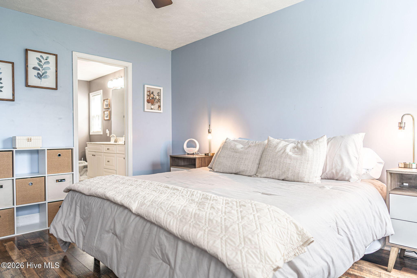
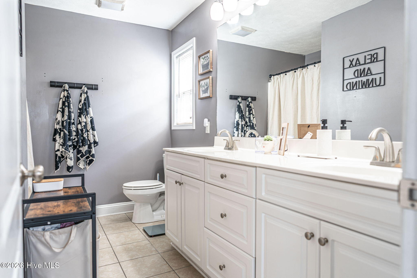
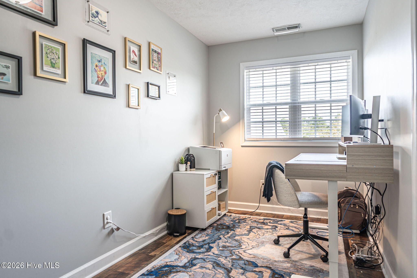
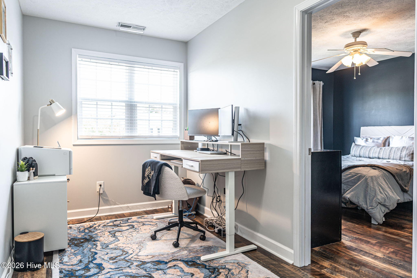
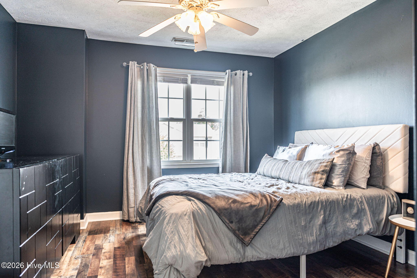
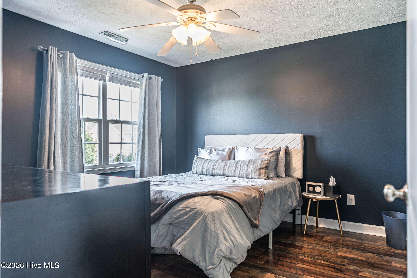
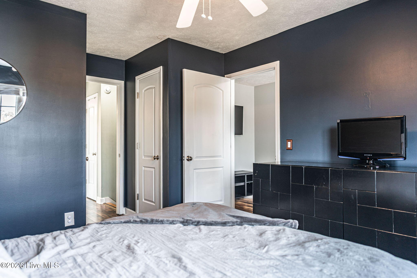
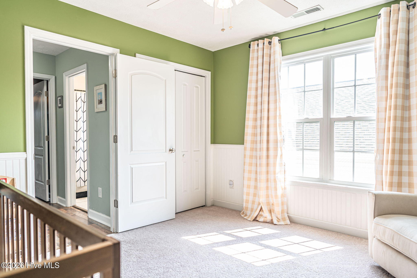
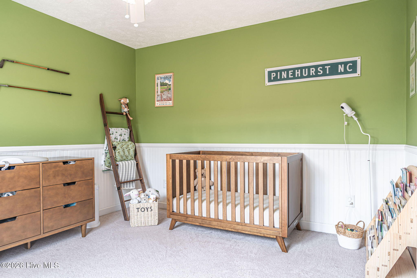
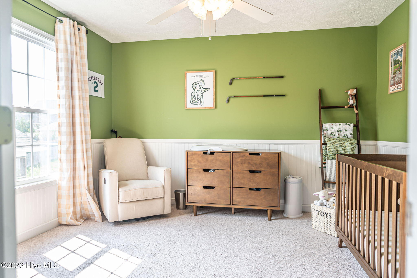
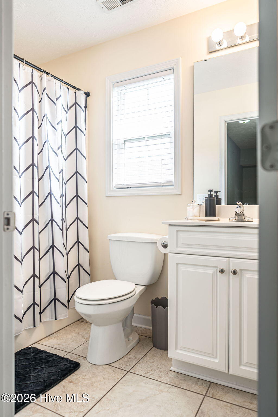
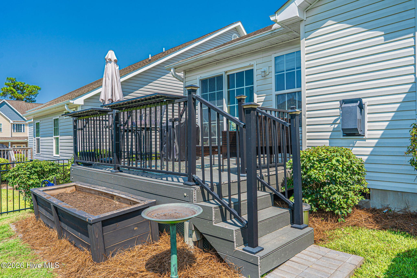
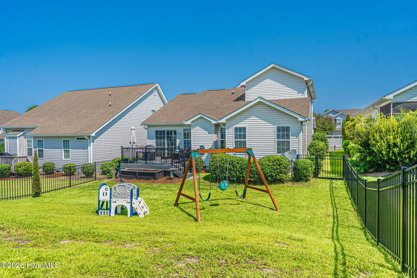
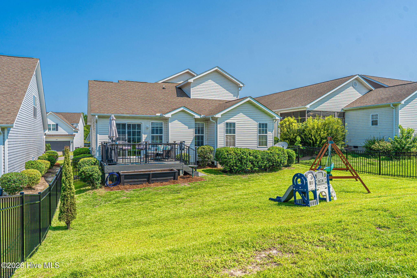
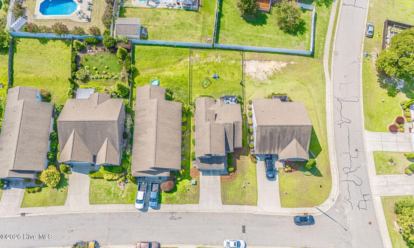
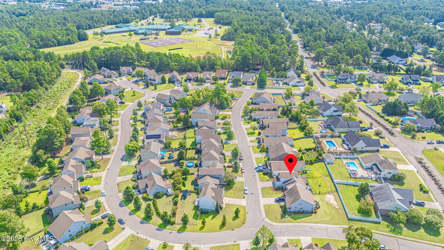
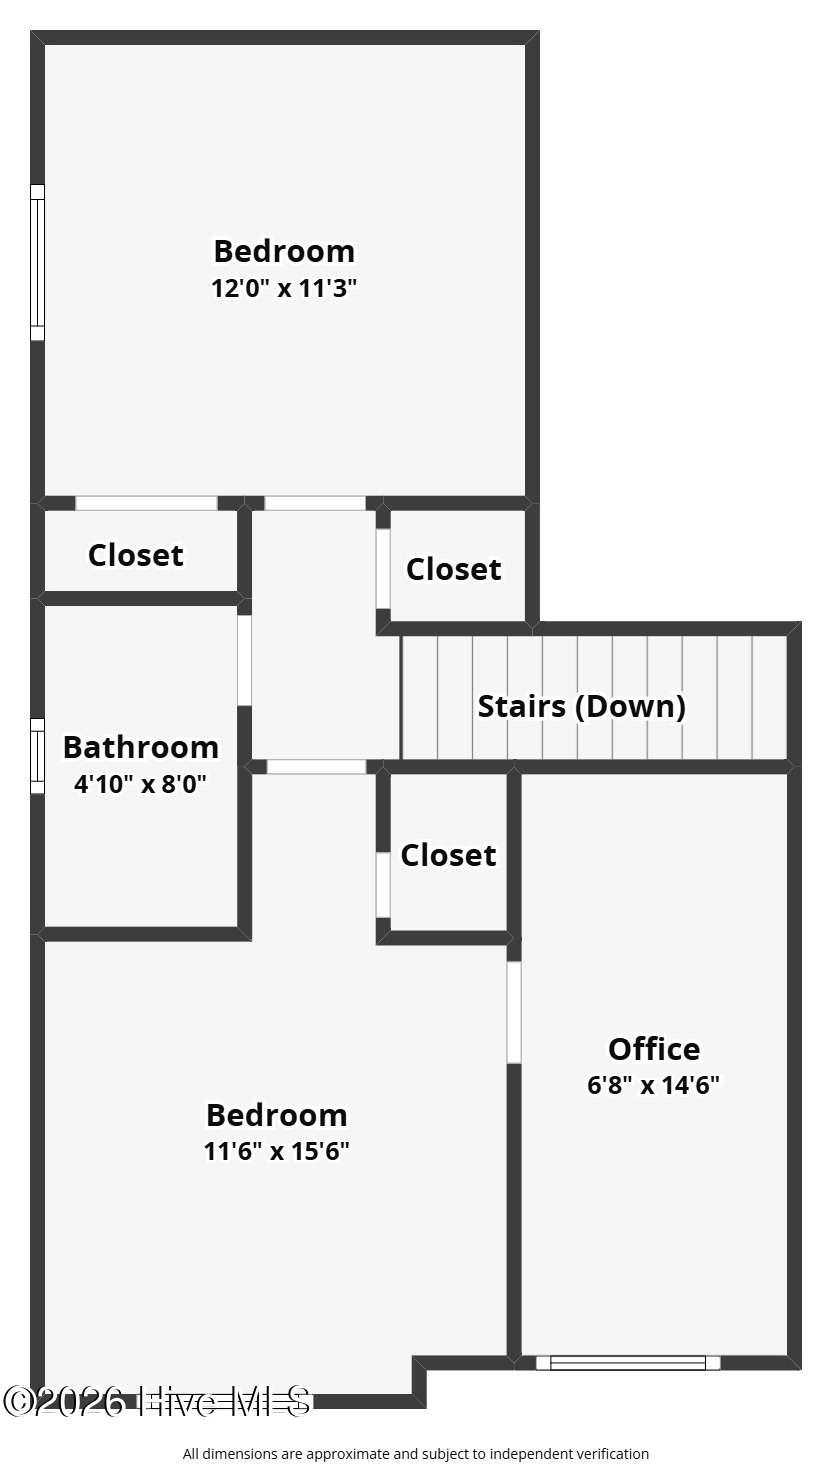
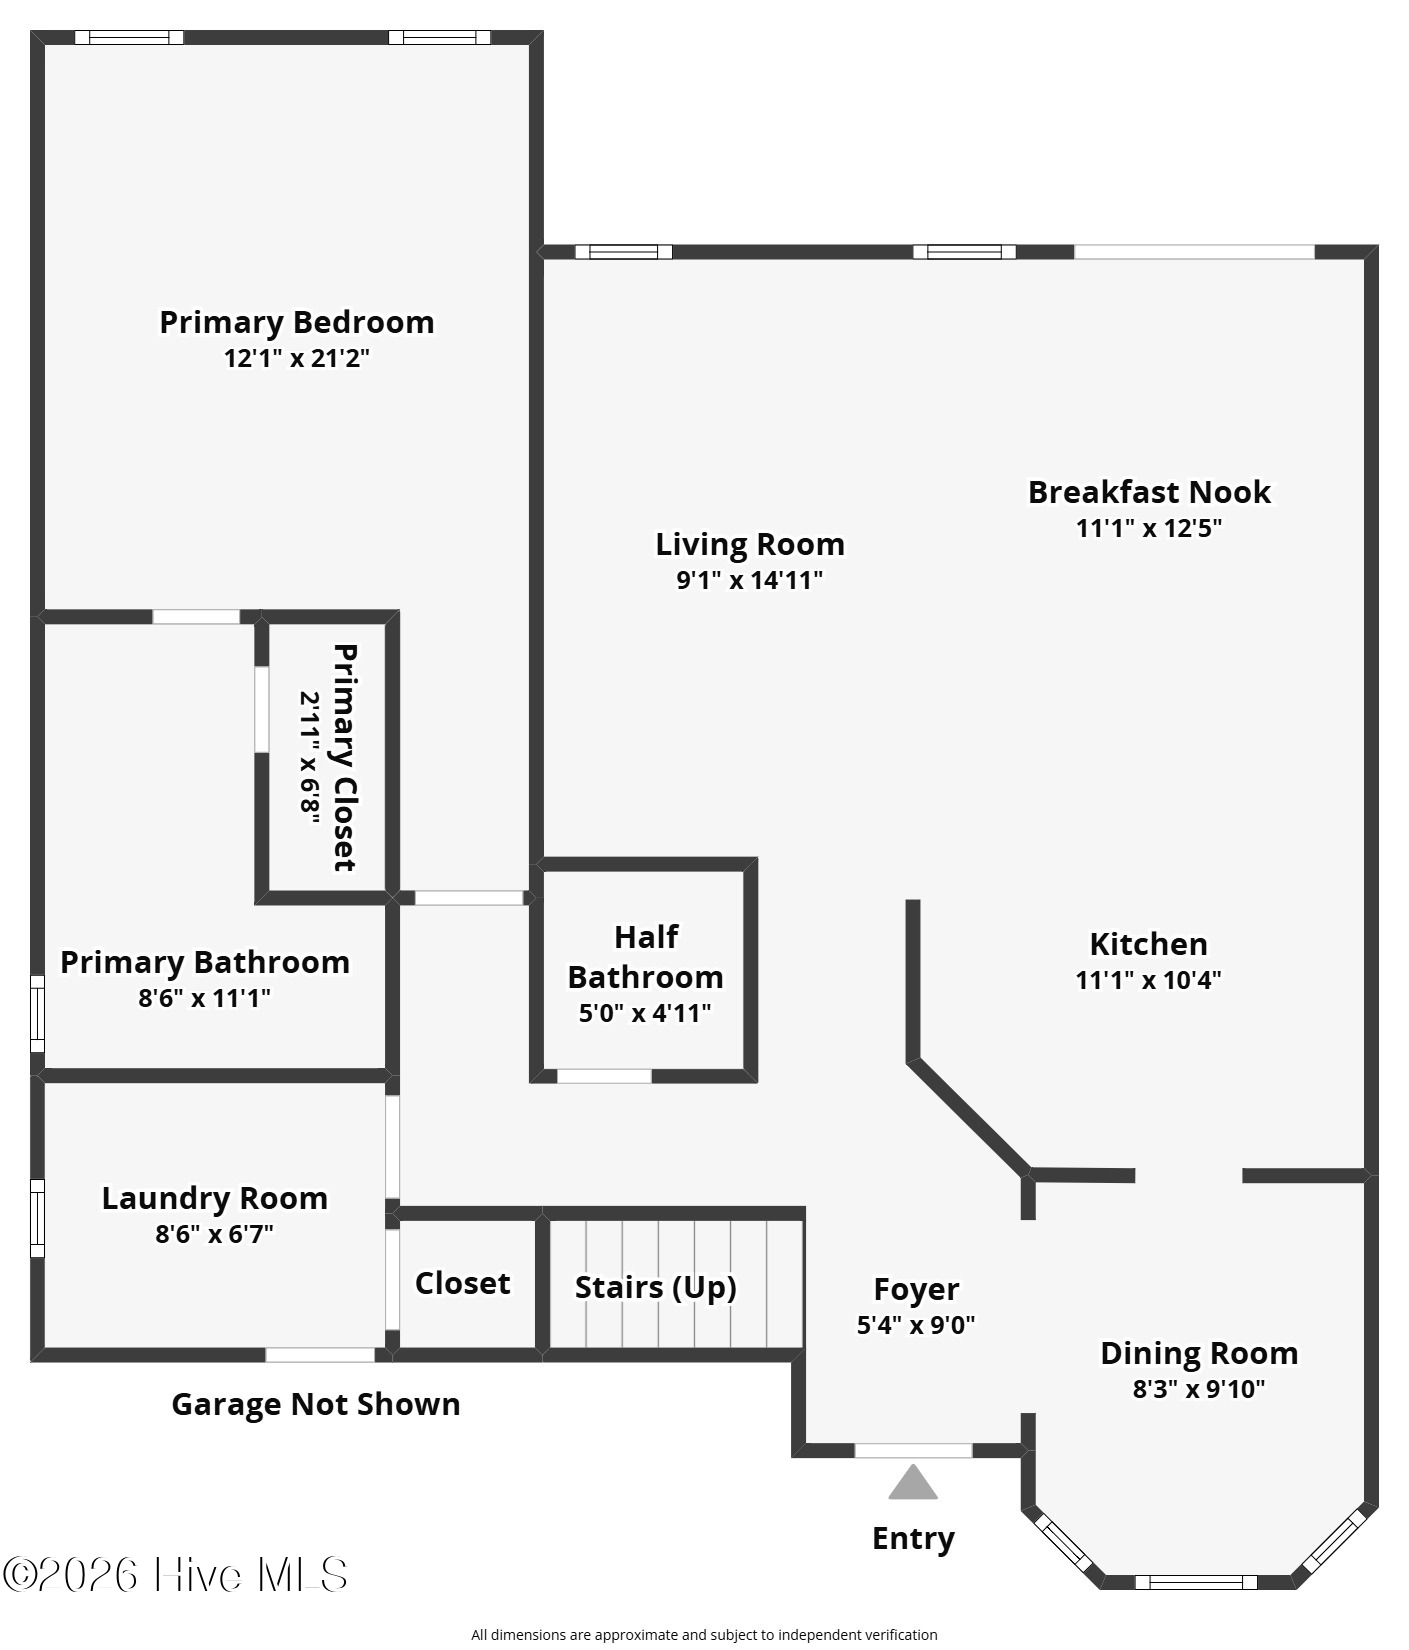
Welcome to 119 High Tower Lane, a charming home in Laurel Commons with a flexible floor plan and a convenient Aberdeen location near shopping, dining, and everyday amenities. The main level features hardwood floors, abundant natural light, an open kitchen and living area, a cozy fireplace, and a spacious primary suite, along with the laundry room for added convenience. Upstairs, additional bedrooms and a versatile bonus space provide plenty of room to adapt to your needs--whether you're looking for a playroom, home office, media room, fitness space, or second living area. Throughout the home, thoughtful spaces make it easy to balance everyday living, entertaining, and working from home. Outside, enjoy a fenced backyard with room to play, relax, or entertain, plus a rear deck and an attached two-car garage. With its inviting layout, flexible living spaces, and convenient location, this home offers comfort, functionality, and plenty of room to make it your own.

3
beds

3
baths

1,691 Sq.Ft. LIVING AREA

6,098 Sq.Ft. lot

Damara Meese

Damara Meese

Features & Amenities

Interior

  • total bedrooms3
  • Total bathrooms3
  • full bathrooms2
  • half bathroom1
  • Flooring LVT/LVP, Carpet, Wood
  • Fireplace Gas Log
  • APPLIANCES Electric Oven, Built-In Microwave, Refrigerator, Ice Maker
  • other interior Features Master Downstairs, Walk-in Closet(s), Vaulted Ceiling(s), High Ceilings, Ceiling Fan(s), Walk-in Shower, Blinds/Shades, Gas Log, Walk-In Closet(s)

Area & Lot

  • Status Pending
  • Living Area1,691 Sq.Ft.
  • Total Area1,691 Sq.Ft.
  • Lot Area6,098 Sq.Ft.
  • MLS® ID100595712
  • TypeResidential
  • YEAR BUILT2008
  • NeighborhoodAberdeen
  • View DescriptionSee Remarks
  • Elementary SchoolAberdeeen Elementary
  • Middle SchoolSouthern Middle
  • High SchoolPinecrest High
  • School DistrictMoore County Schools

Exterior

  • STORIES2
  • Garage Space1.0
  • water SourcePublic
  • utilitiesSewer Available, Water Available
  • roofComposition
  • parkingGarage Faces Front, Garage Door Opener, Paved, Garage
  • HEAT TYPEElectric, Heat Pump
  • AIR CONDITIONINGCentral Air
  • sewerMunicipal Sewer, City/Town
  • SubstructureCrawl Space
  • other exterior FeaturesNone

Financial

  • Sales Price$329,500
  • Real Estate Tax $2,219/yr
  • Zoning RI
View Virtual Tour
image

Schedule a Showing

We would love to show you our beautiful property. Please select your preferred date and time below. An agent will be in touch shortly to confirm your appointment.

Schedule a Showing

We would love to show you our beautiful property. Please select your preferred date and time below. An agent will be in touch shortly to confirm your appointment.

Thank you for your interest in 119 High Tower Lane, Aberdeen, NC 28315. We are reviewing your request and will be in touch shortly!

Mortgage Calculator

Estimate your monthly mortgage payment, including the principal and interest, property taxes, and HOA. Adjust the values to generate a more accurate rate.

All estimates are provided for informational purposes only. Actual amounts may vary.
$0,000 Your Payment 20 15 65
$0,000 Your Payment

Aberdeen

Explore

Experience Seamless Buying & Selling

We’re committed to making your buying and selling experience seamless and stress-free. With a focus on honesty, transparency, and hard work, we provide personalized service to help you achieve your property goals smoothly and efficiently.

Follow Us on Instagram