Leave a Message

Thank you for your message. We will be in touch with you shortly.

1060 W New York Avenue
SEE ALL PHOTOS
1060 W New York Avenue
Courtesy of Spartan Property Management
Leased

1060 W New York Avenue

1060 W New York Avenue, Southern Pines, NC 28387

$1,850/month
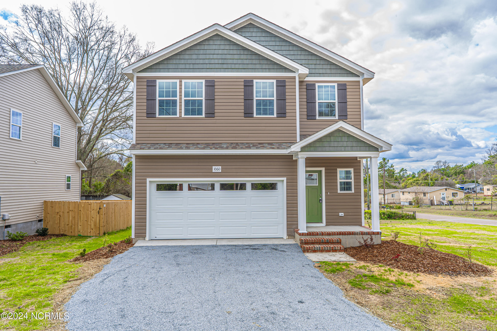
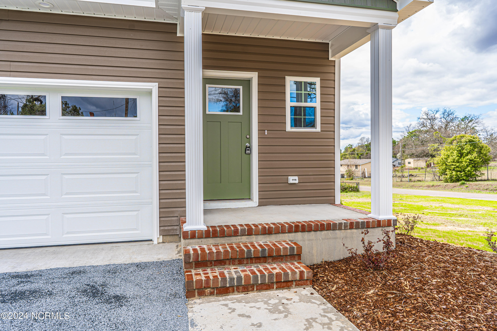
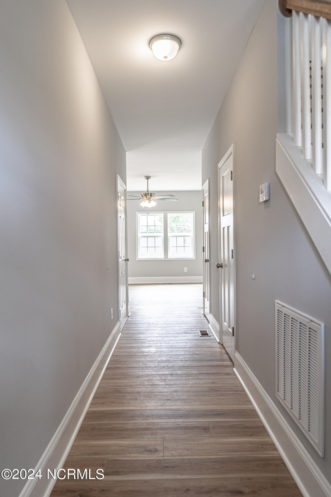
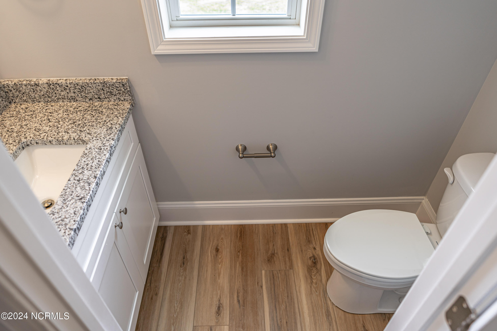
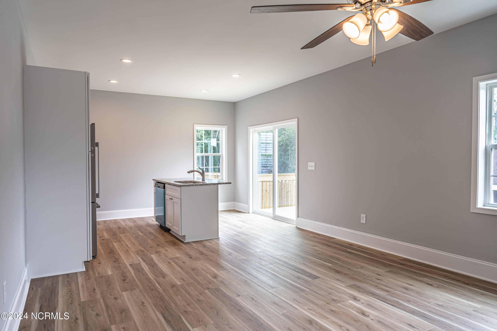
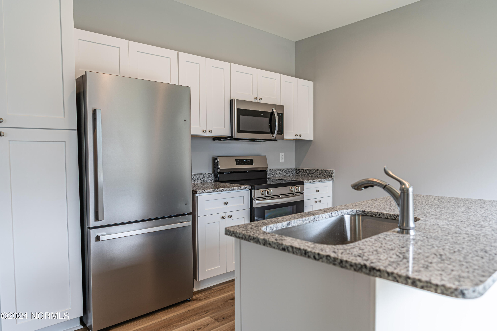
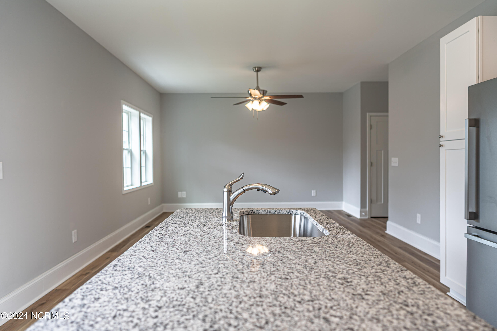
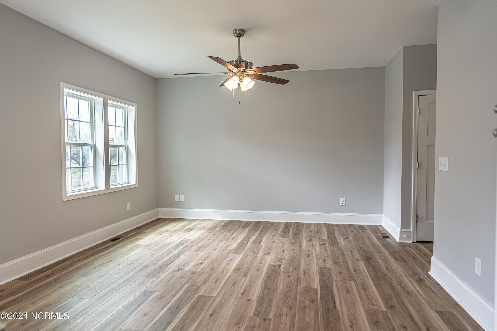
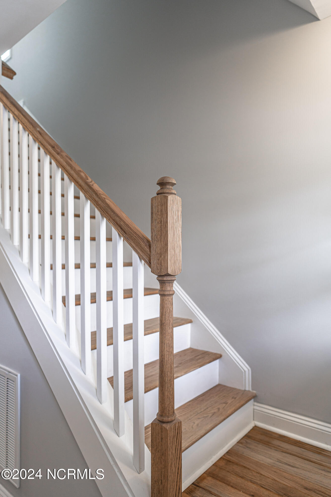
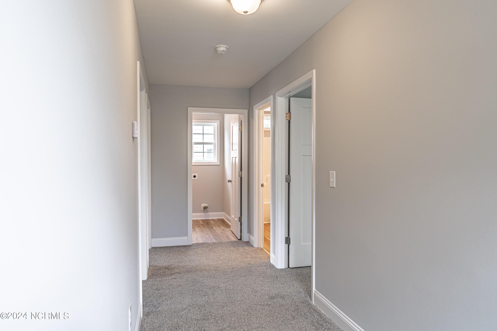
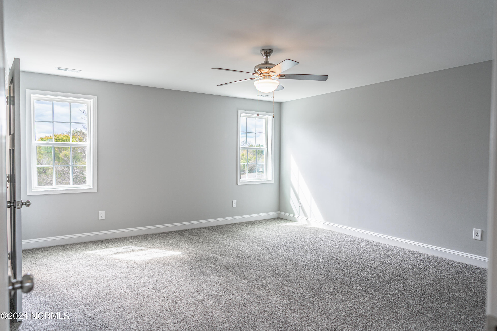
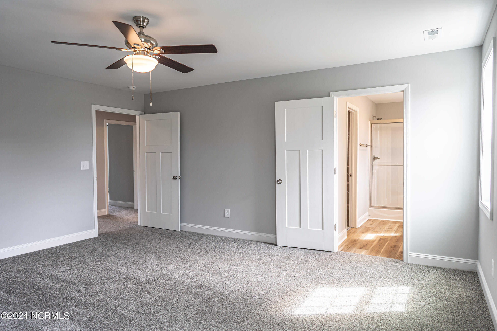
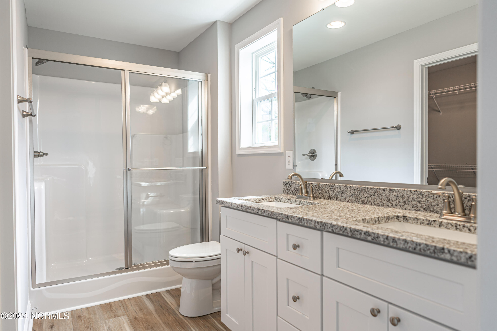
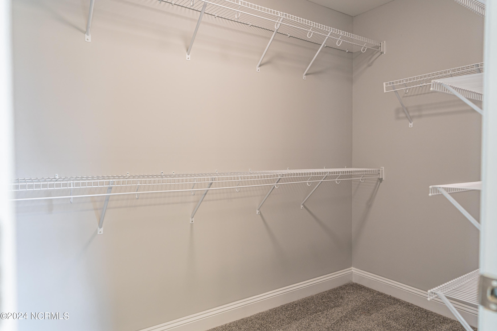
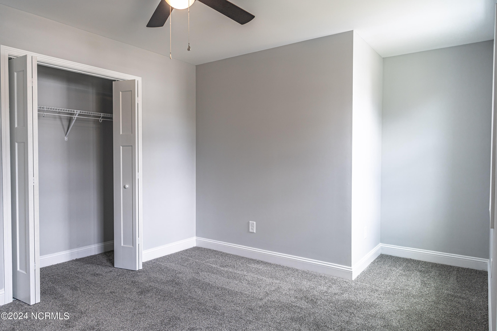
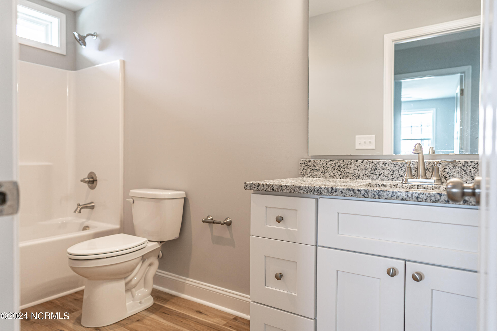
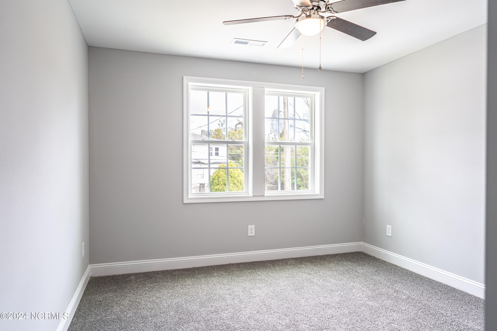
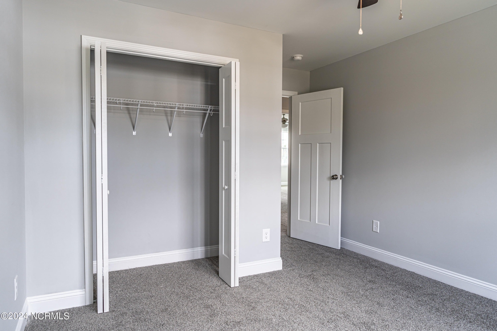
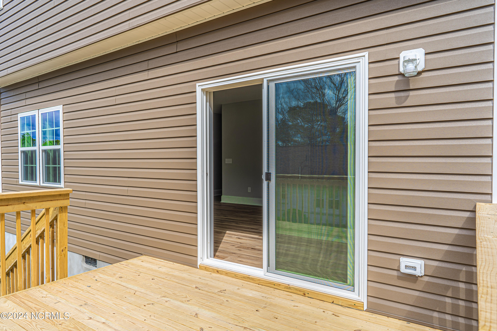
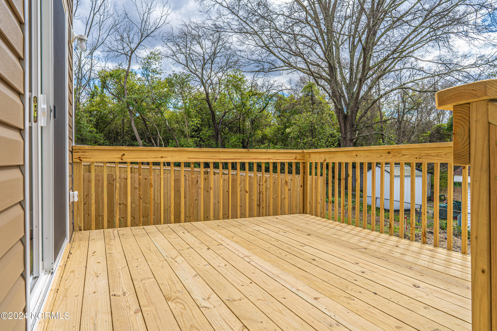
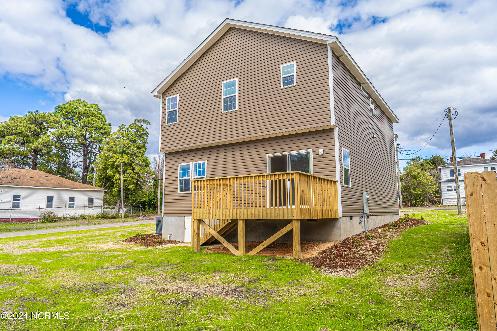
This nearly new 3-bedroom, 2.5-bath home offers 1,579 sq ft of stylish living space, featuring luxury vinyl plank flooring, granite countertops, and stainless steel appliances. The open-concept layout seamlessly connects the living, dining, and kitchen areas, perfect for modern living. Upstairs, you'll find all bedrooms, including a spacious primary suite with a walk-in closet and ensuite bath. Enjoy the spring sunshine on the back deck overlooking the large corner lot. New backyard fence installed! Located near downtown Southern Pines, shopping, dining, and US-1. Pets considered--sorry, no cats.

3
beds

3
baths

1,579 Sq.Ft. LIVING AREA

3,920 Sq.Ft. lot

Elizabeth Pigg

Elizabeth Pigg

Features & Amenities

Interior

  • total bedrooms3
  • Total bathrooms3
  • full bathrooms2
  • half bathroom1
  • Flooring Carpet, Vinyl
  • APPLIANCES Built-In Microwave, Refrigerator, Range, Dishwasher
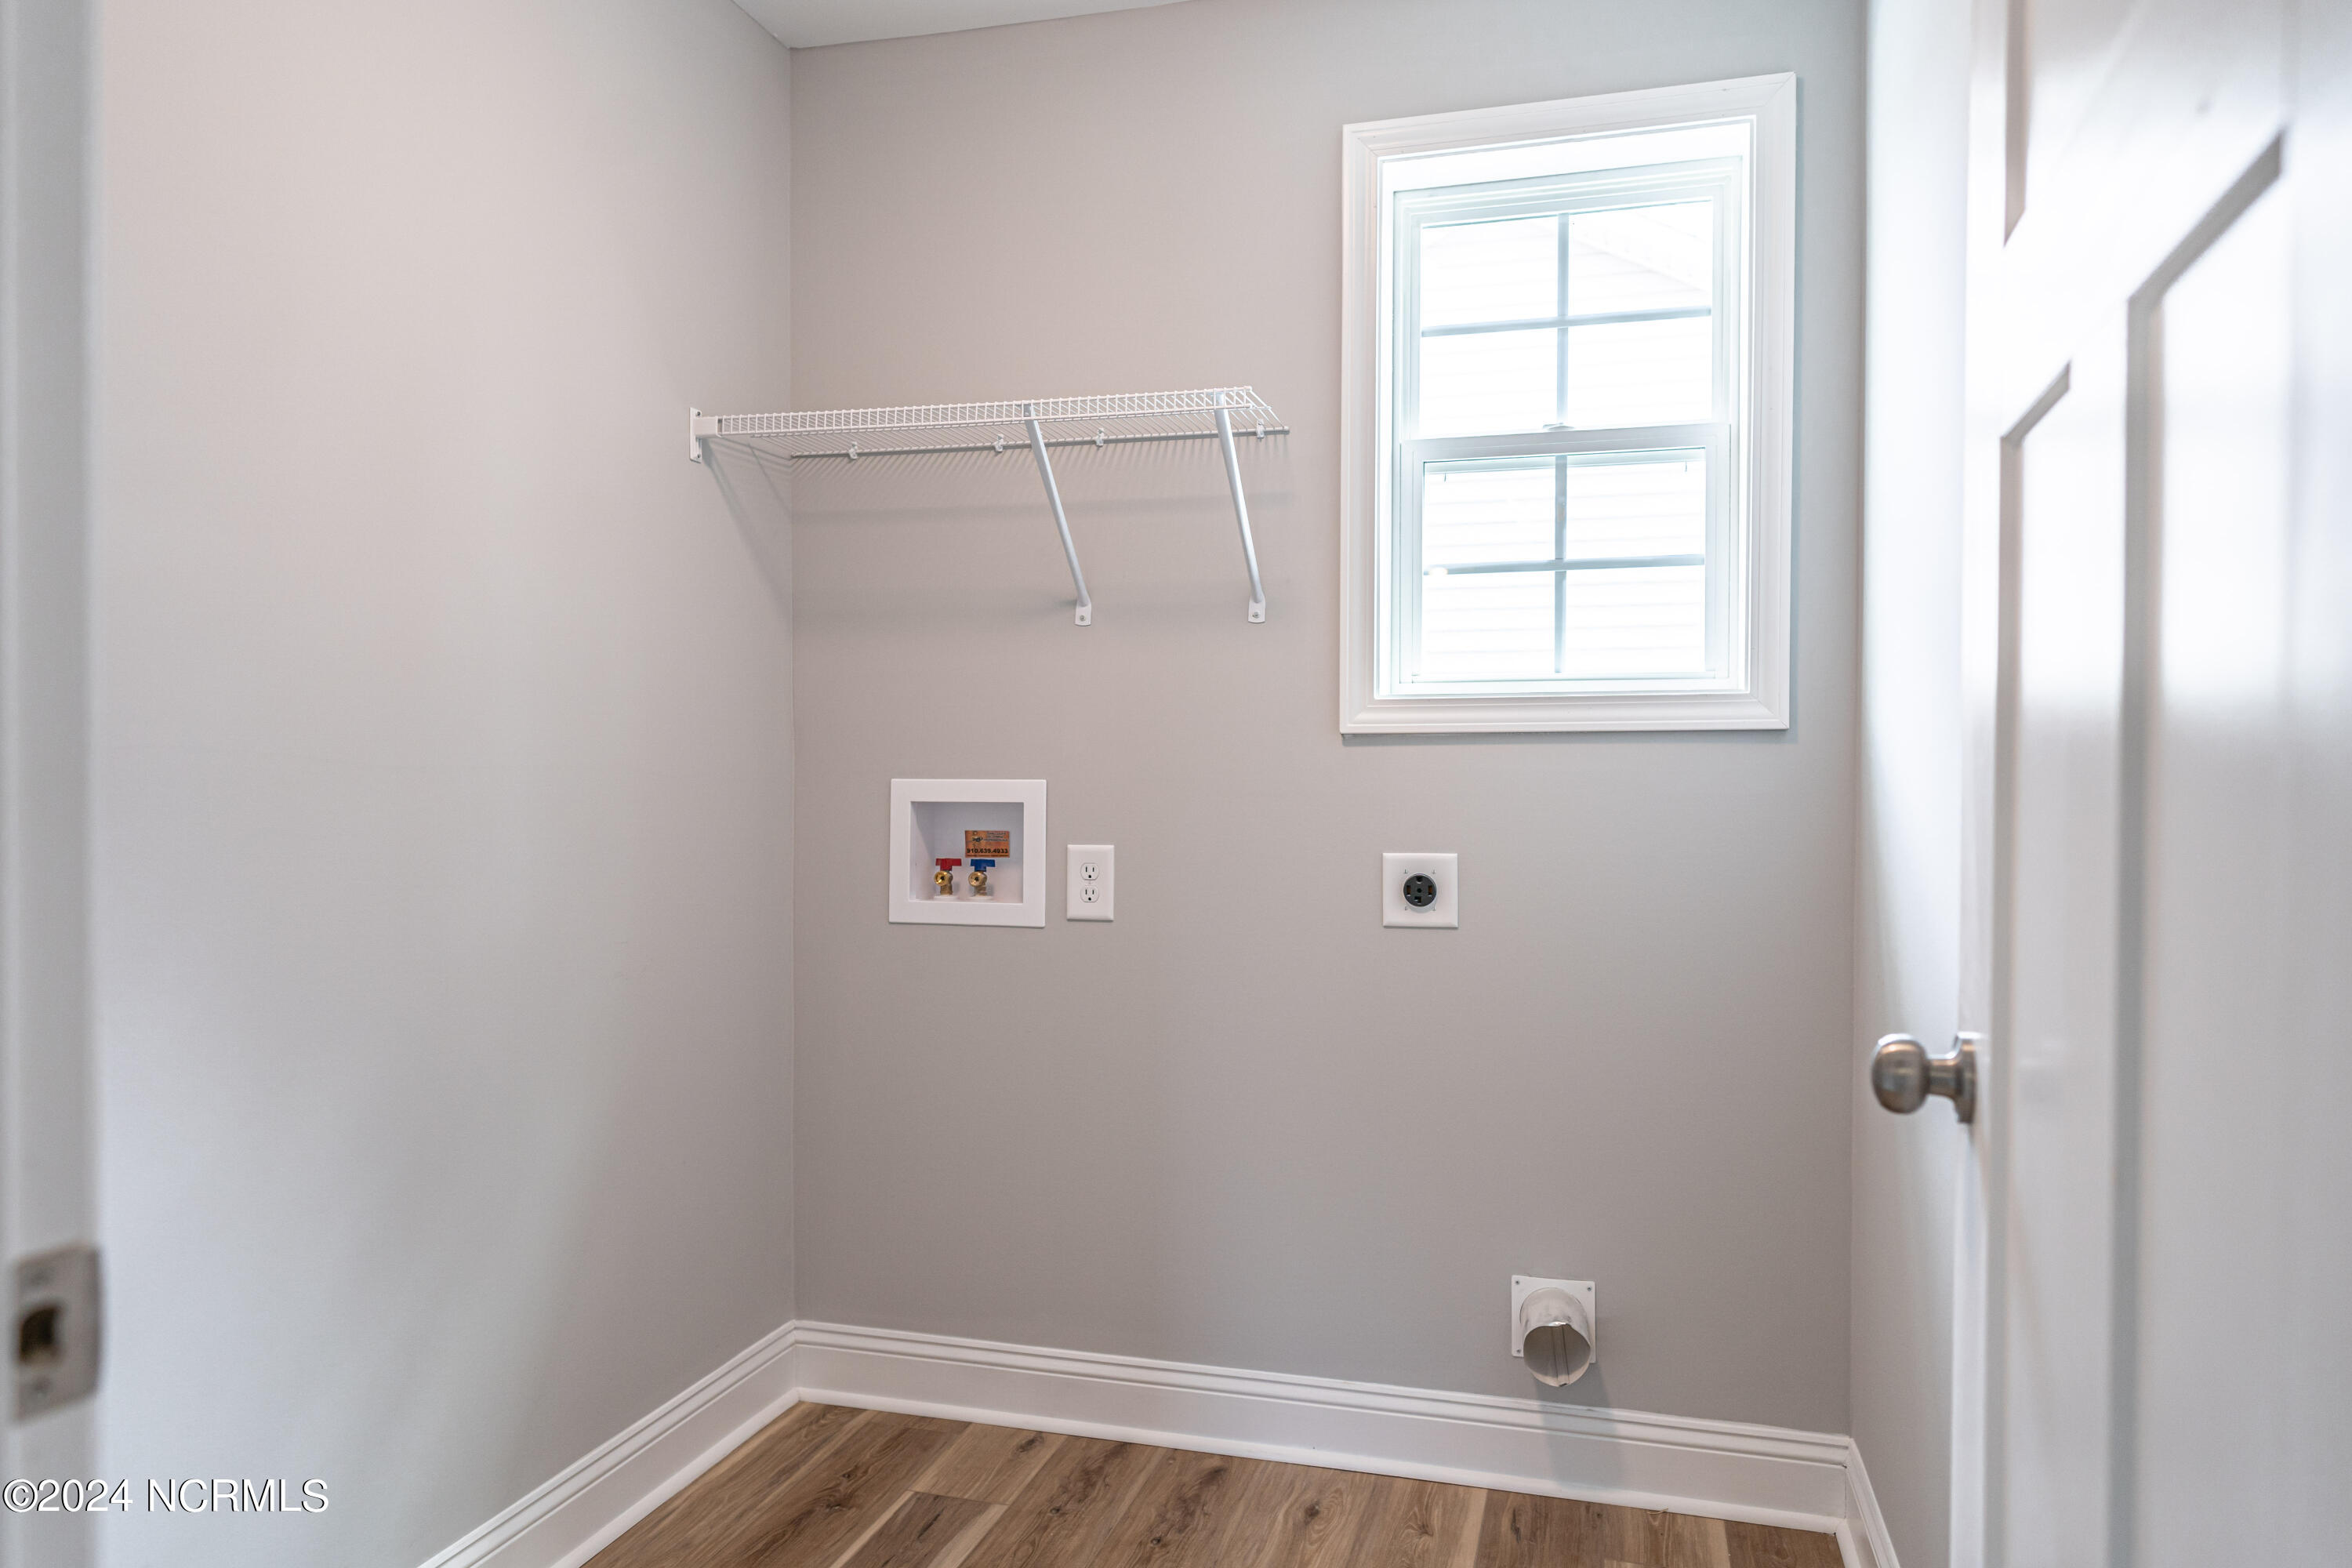
  • other interior Features Walk-in Closet(s), Wash/Dry Connect, Kitchen Island, Ceiling Fan(s), Walk-In Closet(s)

Area & Lot

  • Status Leased
  • Date Leased July 29, 2026
  • Living Area1,579 Sq.Ft.
  • Total Area1,579 Sq.Ft.
  • Lot Area3,920 Sq.Ft.
  • MLS® ID100571053
  • TypeResidential
  • YEAR BUILT2024
  • NeighborhoodSouthern Pines
  • View DescriptionSee Remarks
  • Elementary SchoolSouthern Pines Elementary
  • Middle SchoolCrain's Creek Middle
  • High SchoolPinecrest High
  • School DistrictMoore County Schools

Exterior

  • STORIES2
  • Garage Space2.0
  • lot featuresCorner Lot
  • parkingGarage Faces Front, Attached
  • HEAT TYPEElectric, Heat Pump
  • HOA AmenitiesNone
  • security FeaturesSmoke Detector(s)

Financial

  • Lease Price$1,850/mo
  • Lease Term 12 MONTHS

Southern Pines

Explore

Experience Seamless Buying & Selling

We’re committed to making your buying and selling experience seamless and stress-free. With a focus on honesty, transparency, and hard work, we provide personalized service to help you achieve your property goals smoothly and efficiently.

Follow Us on Instagram