Leave a Message

Thank you for your message. We will be in touch with you shortly.

105 Pungo Lane 510
105 Pungo Lane 510
105 Pungo Lane 510
105 Pungo Lane 510
105 Pungo Lane 510
105 Pungo Lane 510
105 Pungo Lane 510
105 Pungo Lane 510
105 Pungo Lane 510
105 Pungo Lane 510
105 Pungo Lane 510
105 Pungo Lane 510
105 Pungo Lane 510
105 Pungo Lane 510
105 Pungo Lane 510
105 Pungo Lane 510
105 Pungo Lane 510
105 Pungo Lane 510
105 Pungo Lane 510
105 Pungo Lane 510
105 Pungo Lane 510
105 Pungo Lane 510
105 Pungo Lane 510
105 Pungo Lane 510
105 Pungo Lane 510
105 Pungo Lane 510
105 Pungo Lane 510
105 Pungo Lane 510
105 Pungo Lane 510
105 Pungo Lane 510
105 Pungo Lane 510
105 Pungo Lane 510
105 Pungo Lane 510
105 Pungo Lane 510
105 Pungo Lane 510
105 Pungo Lane 510
105 Pungo Lane 510
105 Pungo Lane 510
105 Pungo Lane 510
105 Pungo Lane 510
105 Pungo Lane 510
105 Pungo Lane 510
105 Pungo Lane 510
105 Pungo Lane 510
105 Pungo Lane 510
105 Pungo Lane 510
105 Pungo Lane 510
105 Pungo Lane 510
105 Pungo Lane 510
105 Pungo Lane 510
105 Pungo Lane 510
105 Pungo Lane 510
SEE ALL PHOTOS
105 Pungo Lane 510
105 Pungo Lane 510
105 Pungo Lane 510
105 Pungo Lane 510
105 Pungo Lane 510
105 Pungo Lane 510
105 Pungo Lane 510
105 Pungo Lane 510
105 Pungo Lane 510
105 Pungo Lane 510
105 Pungo Lane 510
105 Pungo Lane 510
105 Pungo Lane 510
105 Pungo Lane 510
105 Pungo Lane 510
105 Pungo Lane 510
105 Pungo Lane 510
105 Pungo Lane 510
105 Pungo Lane 510
105 Pungo Lane 510
105 Pungo Lane 510
105 Pungo Lane 510
105 Pungo Lane 510
105 Pungo Lane 510
105 Pungo Lane 510
105 Pungo Lane 510
105 Pungo Lane 510
105 Pungo Lane 510
105 Pungo Lane 510
105 Pungo Lane 510
105 Pungo Lane 510
105 Pungo Lane 510
105 Pungo Lane 510
105 Pungo Lane 510
105 Pungo Lane 510
105 Pungo Lane 510
105 Pungo Lane 510
105 Pungo Lane 510
105 Pungo Lane 510
105 Pungo Lane 510
105 Pungo Lane 510
105 Pungo Lane 510
105 Pungo Lane 510
105 Pungo Lane 510
105 Pungo Lane 510
105 Pungo Lane 510
105 Pungo Lane 510
105 Pungo Lane 510
105 Pungo Lane 510
105 Pungo Lane 510
105 Pungo Lane 510
105 Pungo Lane 510
Courtesy of Caviness & Cates
Sold

105 Pungo Lane 510

105 Pungo Lane 510, Aberdeen, NC 28315

$475,800
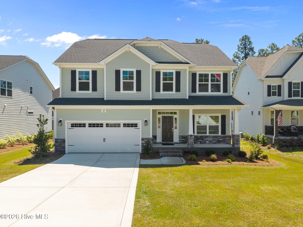
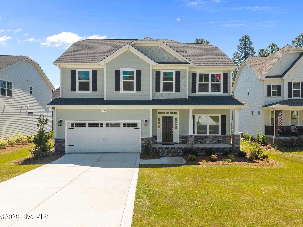
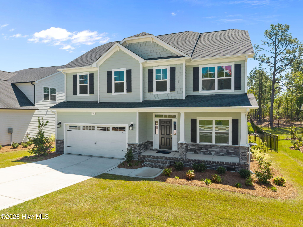
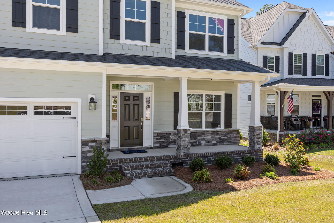
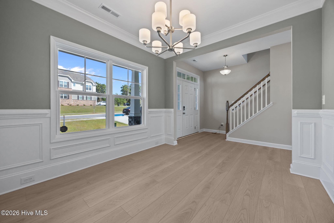
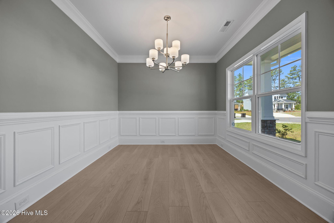
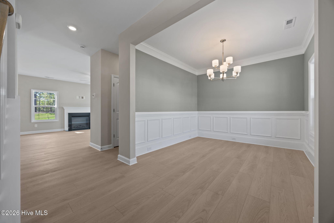
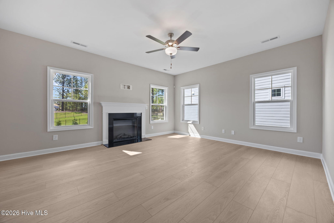
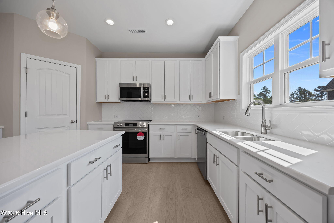
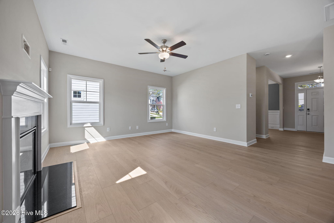
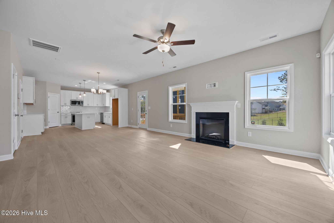
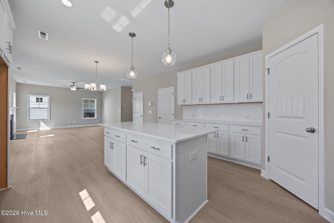
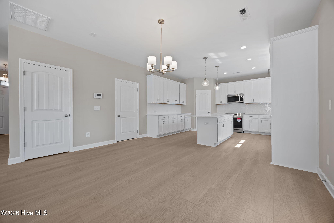
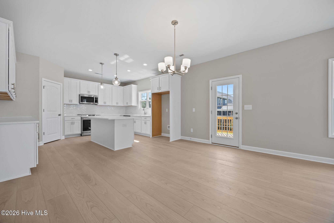
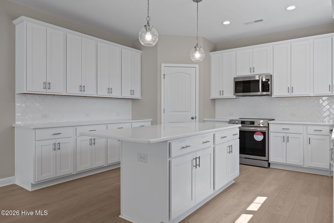
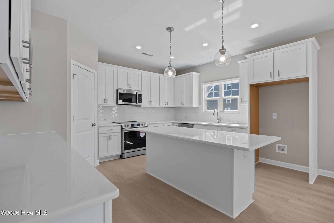
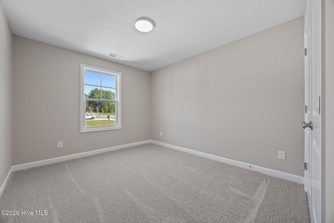
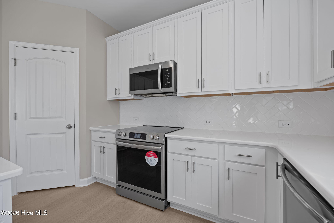
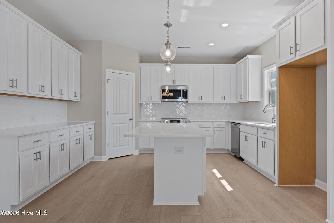
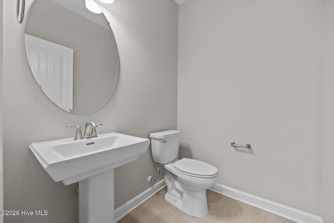
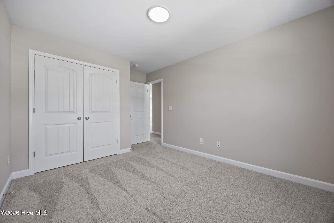
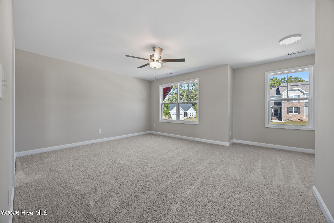
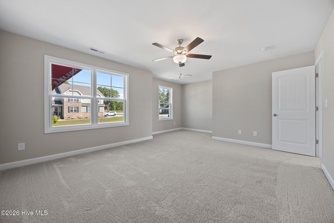
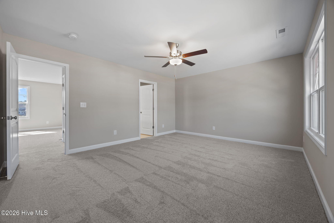
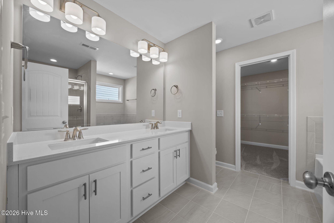
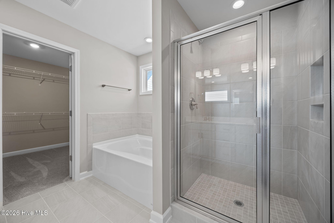
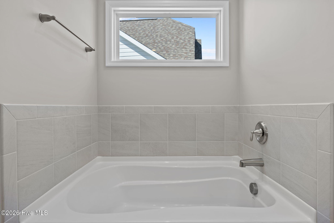
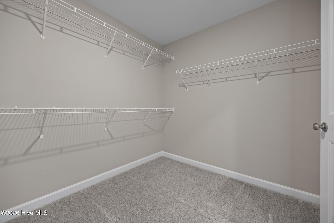
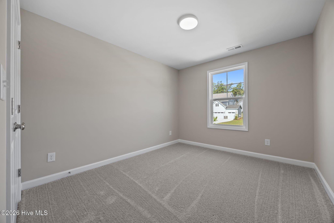
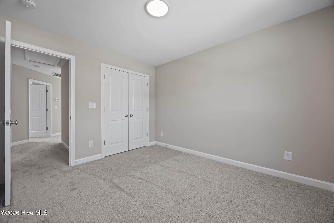
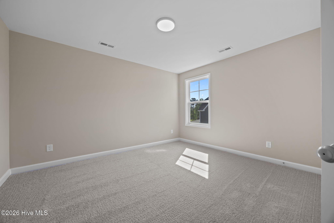
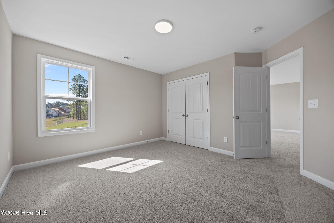
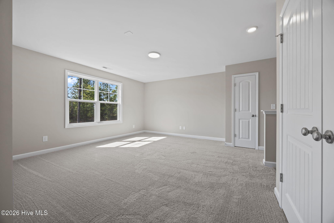
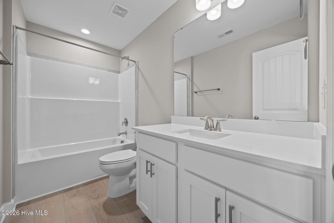
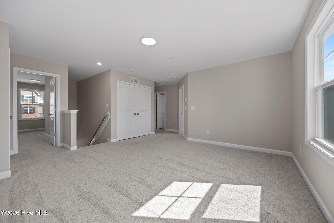
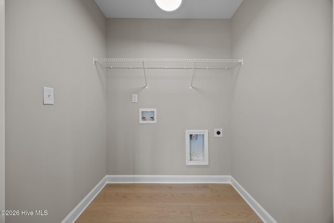
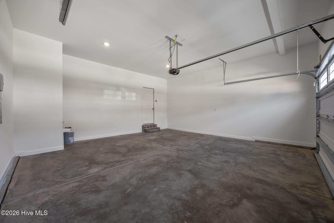
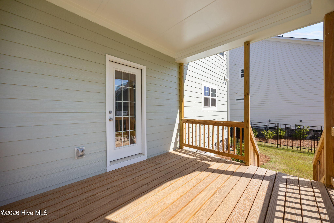
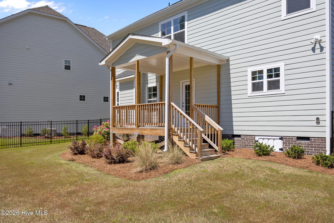
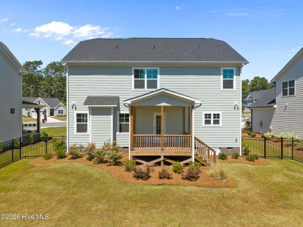
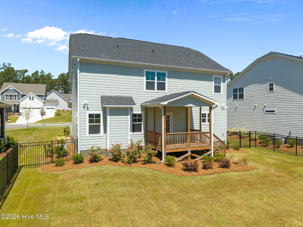
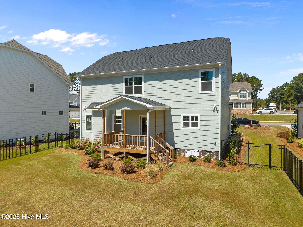
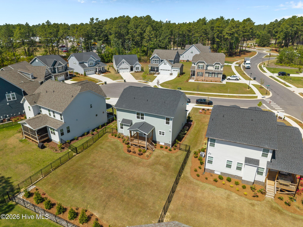
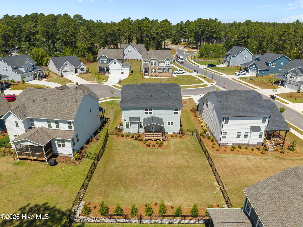
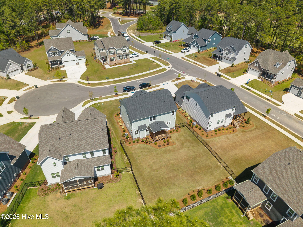
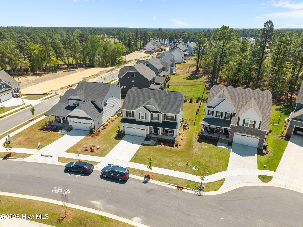
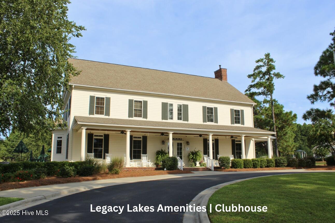
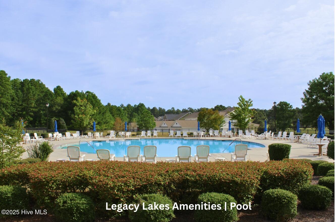
Limited-Time Opportunity to receive up to $25K ''Use As You Choose'' Incentive plus Move-In Package: Standard Side by Side Refrigerator, 2'' White Faux Blinds, Top load Washer & matching Dryer or in lieu of $25K Incentive plus Move-In Package choose to receive $30K ''Use as You Choose'' Incentive with use of Preferred Lender! DRAYTON CC2325 ''C'' - 4BR/2.5BA Energy Plus home with 2325SF! Main Level Features: Kitchen with Quartz countertops, Stainless Steel Appliances: dishwasher, range, Microwave over range, Kitchen Island with bar seating and Pantry. Breakfast area with access to rear covered deck. Great Room with ceiling fan and electric fireplace. Formal Dining Room. Half Bath with pedestal sink & oval mirror. Coat Closet. Upper Level Features: Large loft area. Linen Closet. Laundry room. Primary Bedroom with sitting area and ceiling fan. Primary Bath with double vanity, quartz countertop, garden tub, separate tiled shower and access to large walk-in closet. 3 additional bedrooms with access to full hall bath with quartz countertop & tub/shower combination. Security System. Professional landscaping. Rear Fencing. Community Sidewalks, clubhouse, pool, fitness center, tennis courts & golf course. Additional features include a 2-car front-loading garage. Rear Fencing and trees planted along the back fence line. Fiber optic internet service availability. Energy Plus certification with a 1-2-10 builder in-house warranty.

4
beds

3
baths

2,325 Sq.Ft. LIVING AREA

8,712 Sq.Ft. lot

Jordan Calzaretta

Jordan Calzaretta

Features & Amenities

Interior

  • total bedrooms4
  • Total bathrooms3
  • full bathrooms2
  • half bathroom1
  • Laundry room Dryer Hookup, Washer Hookup
  • Flooring LVT/LVP, Carpet
  • APPLIANCES Built-In Microwave, Range, Disposal, Dishwasher
  • other interior Features Walk-in Closet(s), Tray Ceiling(s), High Ceilings, Entrance Foyer, Kitchen Island, Ceiling Fan(s), Pantry, Walk-in Shower, Walk-In Closet(s)

Area & Lot

  • Status Sold
  • Date Sold June 8, 2026
  • Living Area2,325 Sq.Ft.
  • Total Area2,325 Sq.Ft.
  • Lot Area8,712 Sq.Ft.
  • MLS® ID100493580
  • TypeResidential
  • YEAR BUILT2024
  • View DescriptionSee Remarks
  • Elementary SchoolAberdeeen Elementary
  • Middle SchoolSouthern Middle
  • High SchoolPinecrest High
  • School DistrictMoore County Schools

Exterior

  • STORIES2
  • Garage Space2.0
  • water SourcePublic
  • utilitiesSewer Available, Water Available
  • roofArchitectural Shingle, Composition
  • lot featuresCul-De-Sac
  • parkingGarage Faces Front, Concrete, Garage Door Opener
  • HEAT TYPEElectric, Heat Pump
  • AIR CONDITIONINGCentral Air
  • sewerMunicipal Sewer, City/Town
  • SubstructureCrawl Space
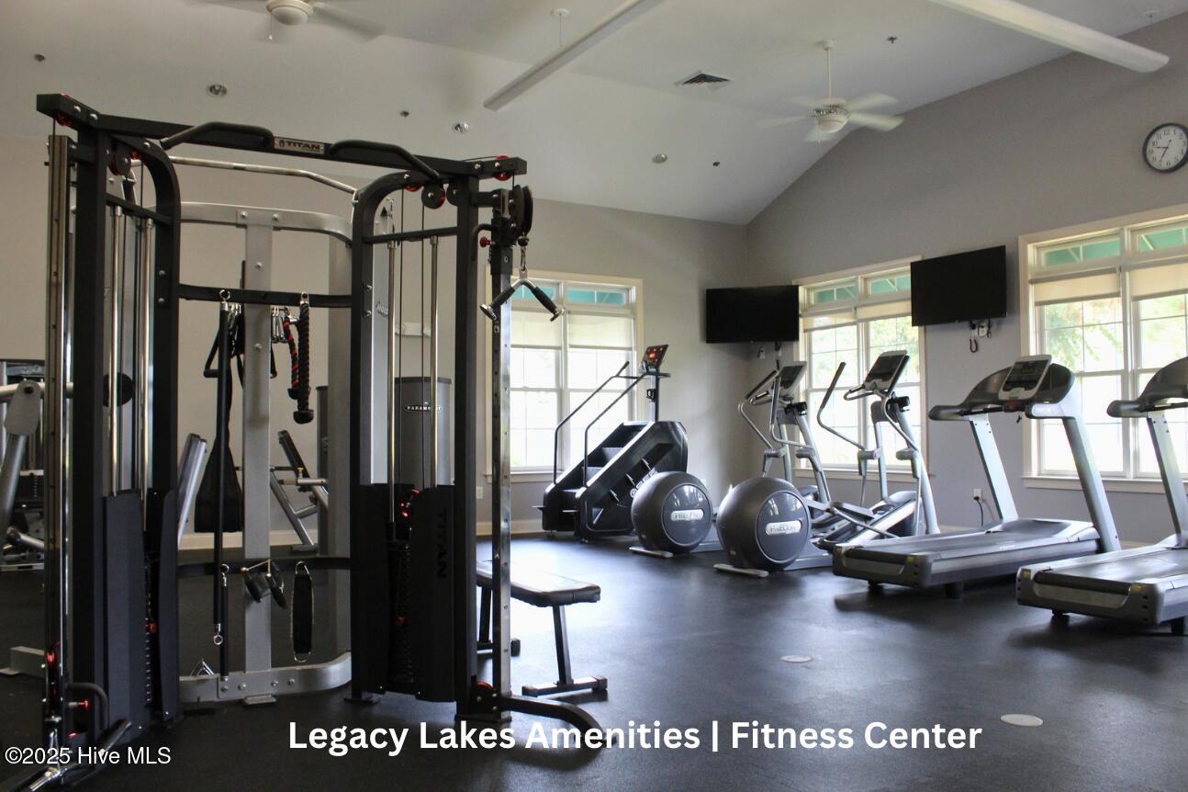
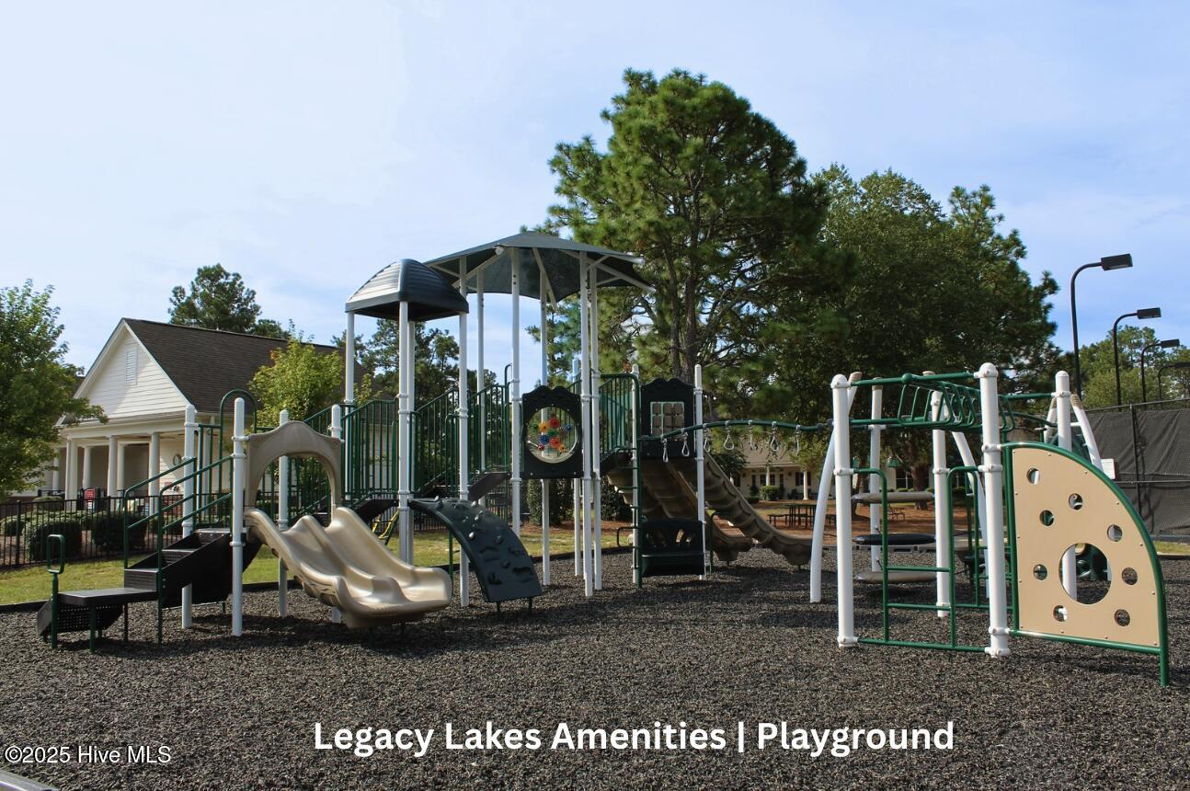
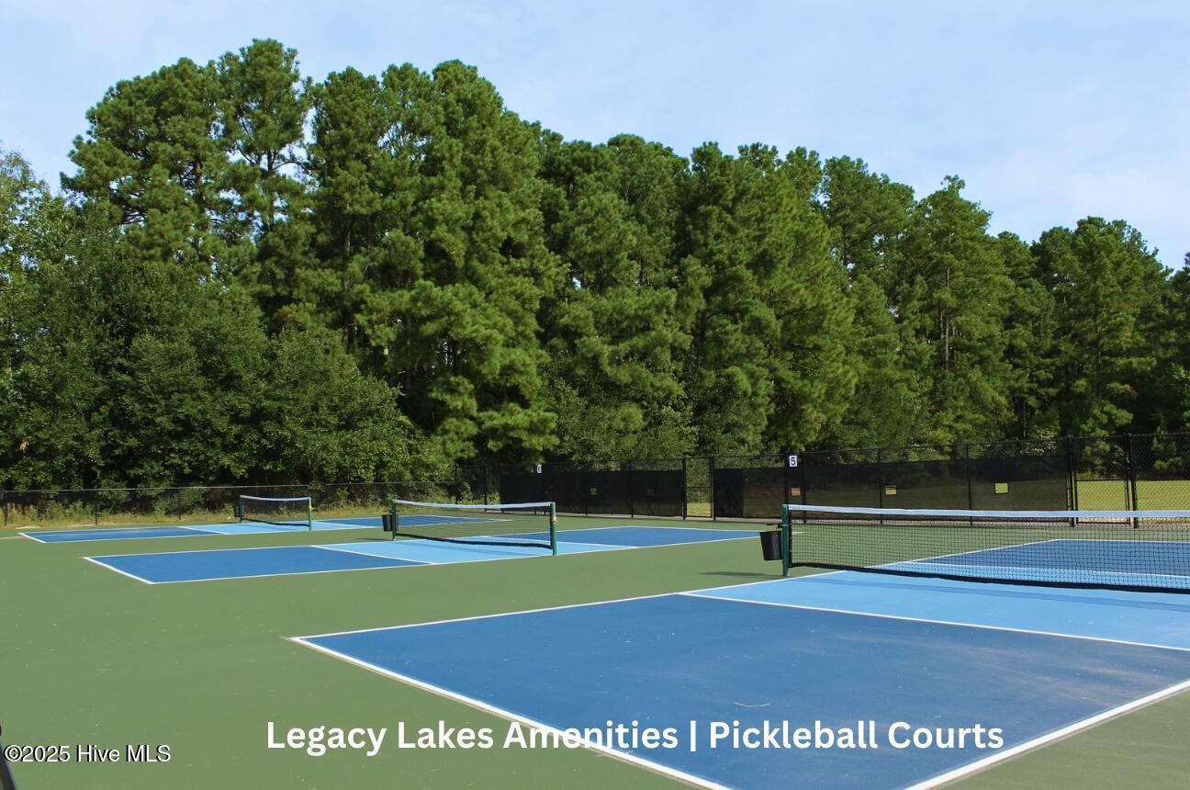
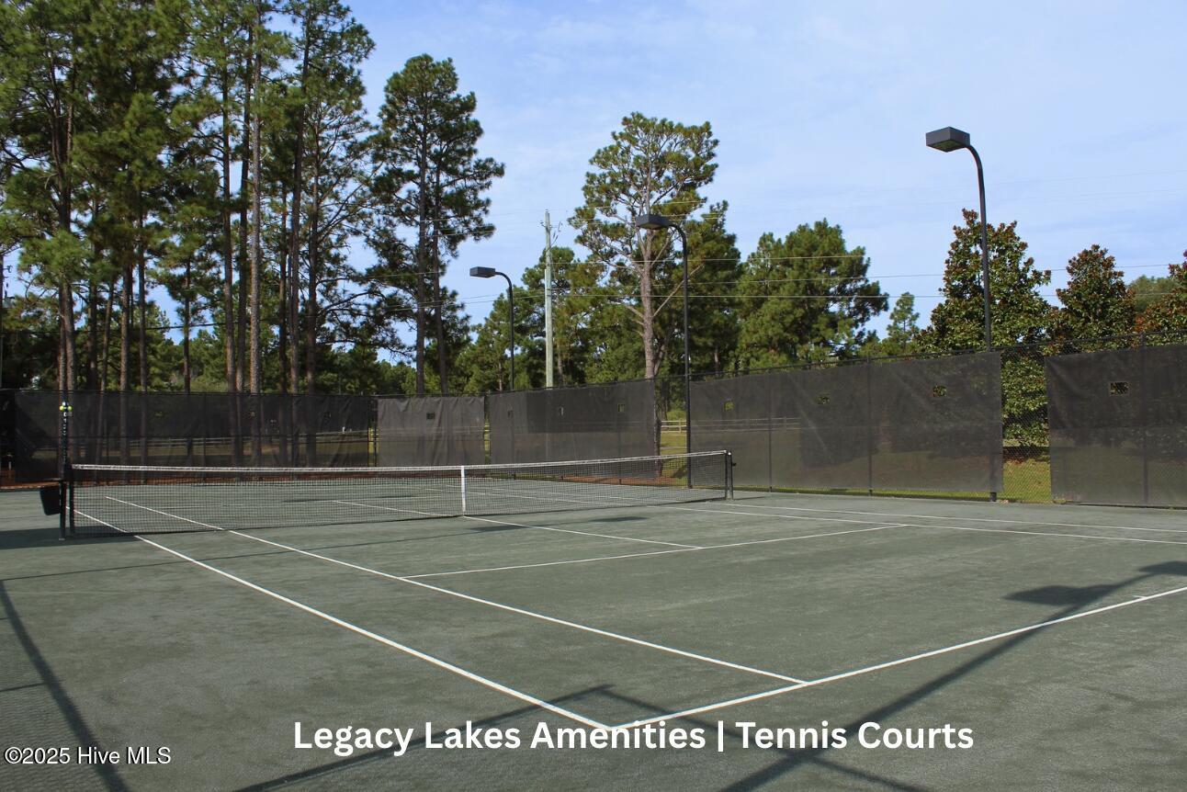
  • HOA AmenitiesClubhouse, Community Pool, Fitness Center, Pickleball, Playground, Sidewalks, Street Lights, Tennis Court(s)
  • security FeaturesSecurity System, Smoke Detector(s)

Financial

  • Sales Price$475,800
  • HOA $1,704/yr
  • Zoning R
View Virtual Tour

Experience Seamless Buying & Selling

We’re committed to making your buying and selling experience seamless and stress-free. With a focus on honesty, transparency, and hard work, we provide personalized service to help you achieve your property goals smoothly and efficiently.

Follow Us on Instagram