Leave a Message

Thank you for your message. We will be in touch with you shortly.

10 London Way
10 London Way
10 London Way
10 London Way
10 London Way
10 London Way
10 London Way
10 London Way
10 London Way
10 London Way
10 London Way
10 London Way
10 London Way
10 London Way
10 London Way
10 London Way
10 London Way
10 London Way
10 London Way
10 London Way
10 London Way
SEE ALL PHOTOS
10 London Way
10 London Way
10 London Way
10 London Way
10 London Way
10 London Way
10 London Way
10 London Way
10 London Way
10 London Way
10 London Way
10 London Way
10 London Way
10 London Way
10 London Way
10 London Way
10 London Way
10 London Way
10 London Way
10 London Way
10 London Way
Courtesy of Pineland Property Group LLC
For Lease

10 London Way

10 London Way, Spring Lake, NC 28390

$2,300/month
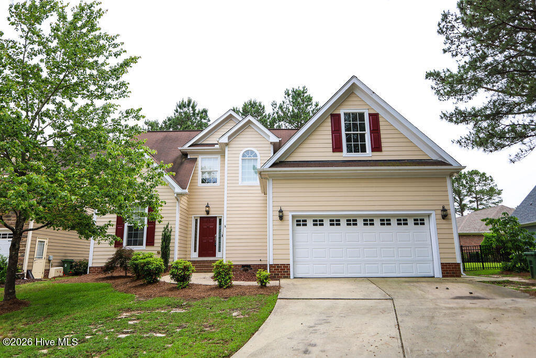
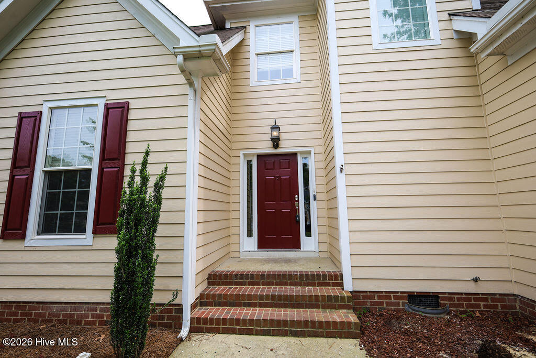
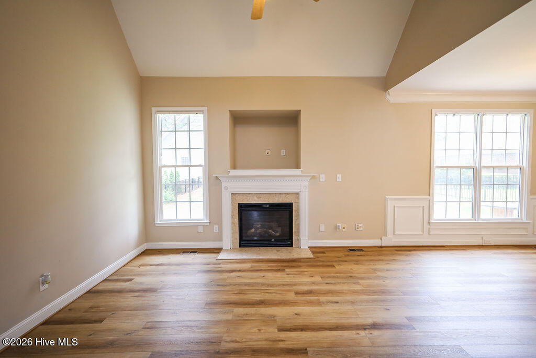
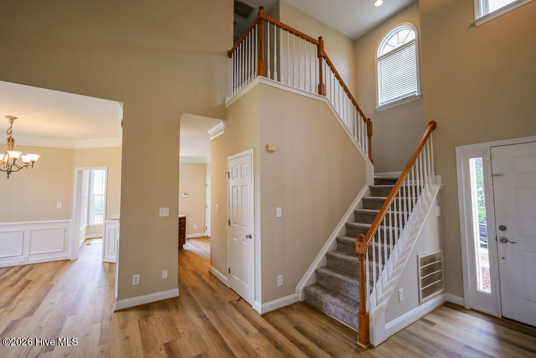
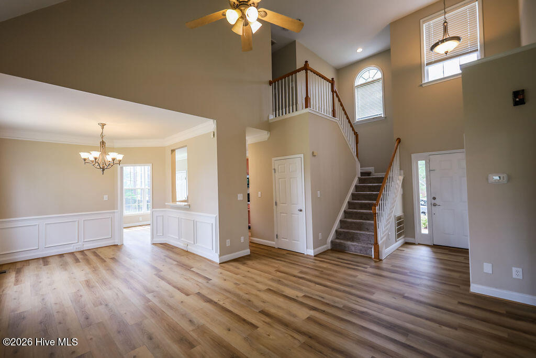
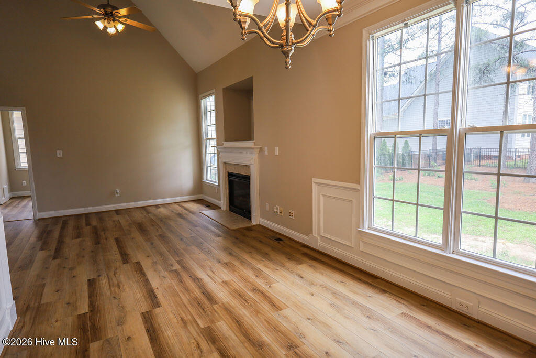
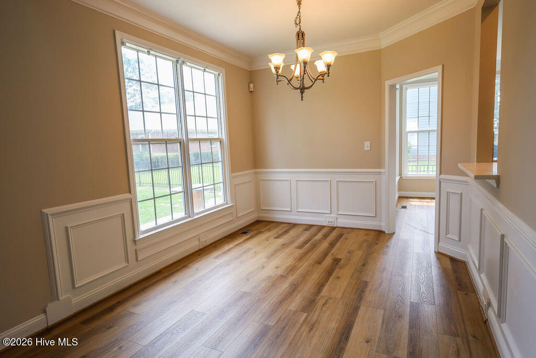
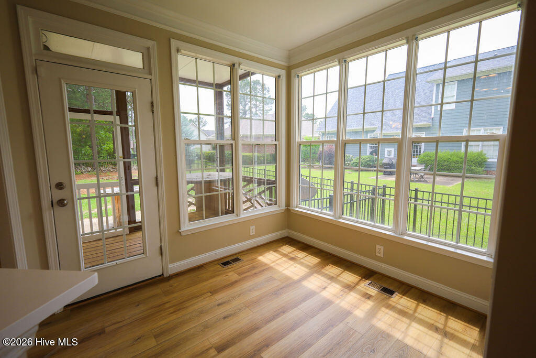
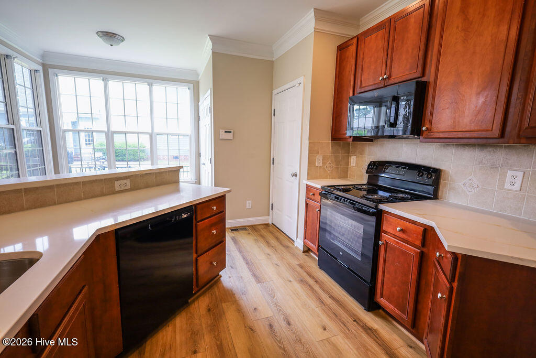
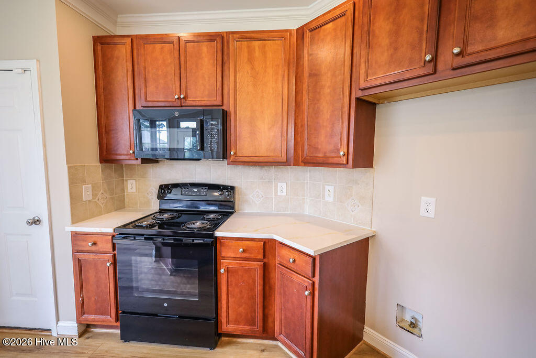
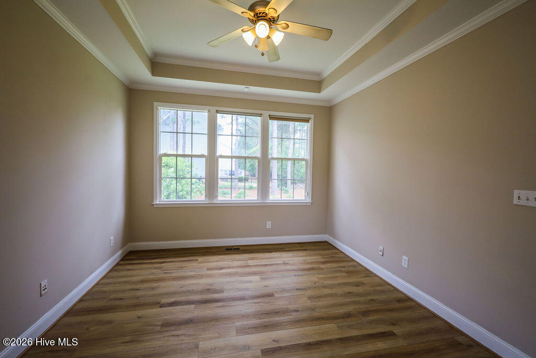
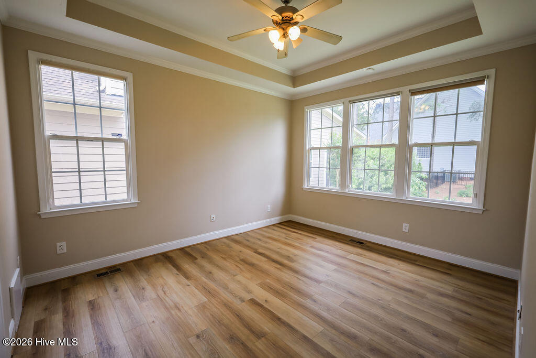
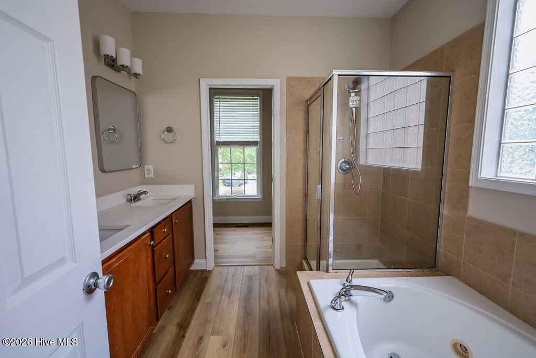
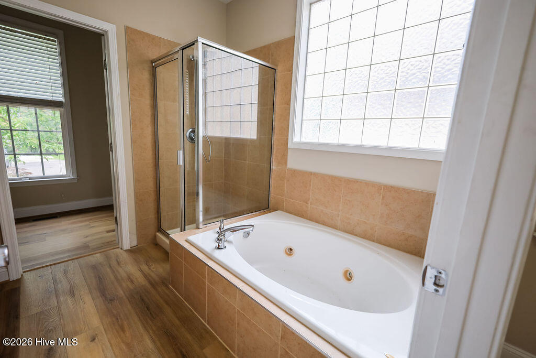
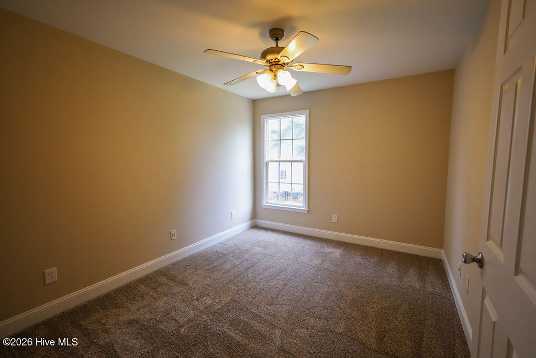
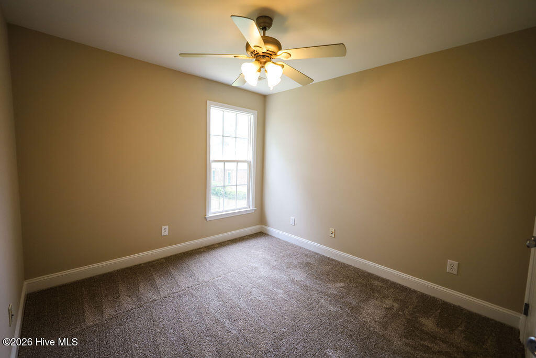
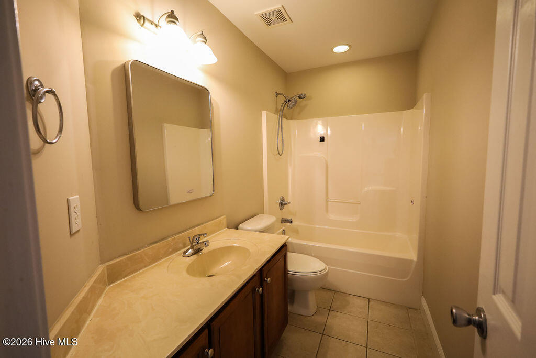
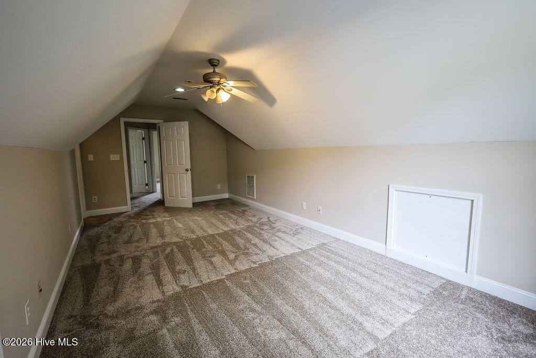
Located in the gated, resort-style Anderson Creek Club community, this beautifully renovated 3-bedroom, 2.5-bath home offers modern updates and a functional layout. Recent upgrades include fresh interior and exterior paint, new luxury vinyl plank flooring, new carpet, quartz countertops throughout, and a beautifully remodeled primary shower. The spacious living room features vaulted ceilings and a gas fireplace, while the kitchen offers a breakfast bar and plenty of workspace. The main-level primary suite includes a large walk-in closet, dual vanities, a jetted tub, and a separate shower. Upstairs, you'll find two additional bedrooms and a versatile bonus room that can be used as a home office, playroom, or fourth bedroom.

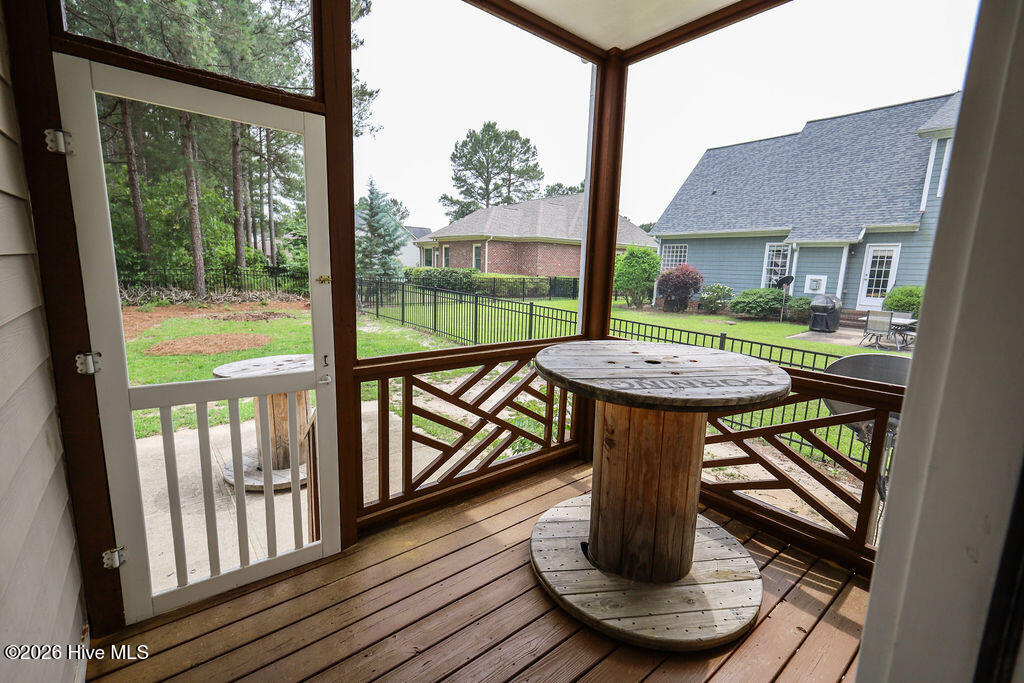
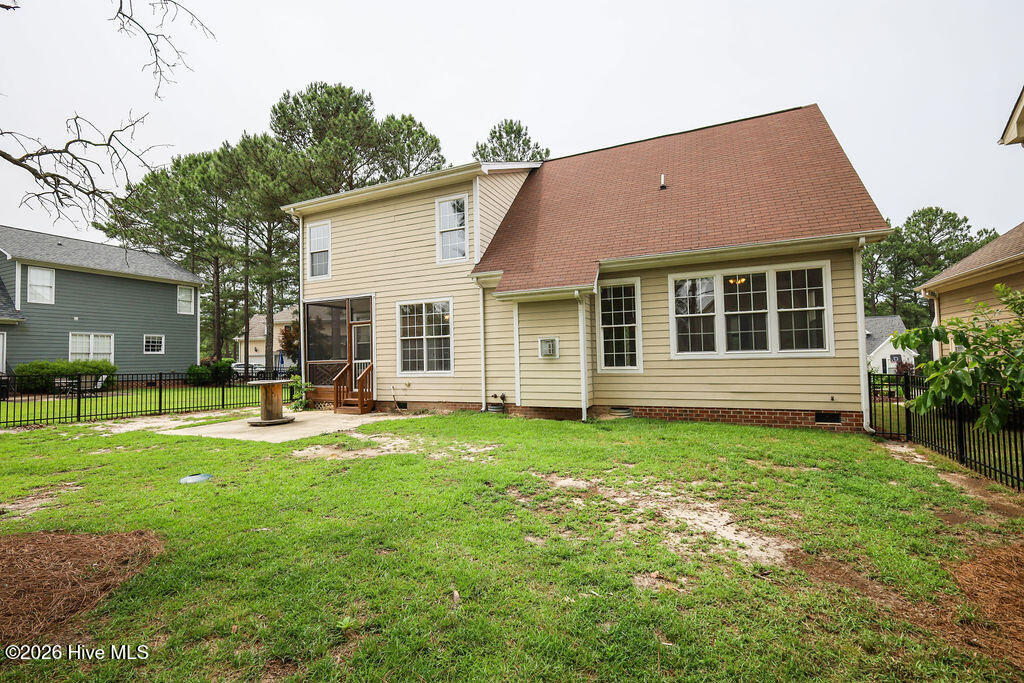
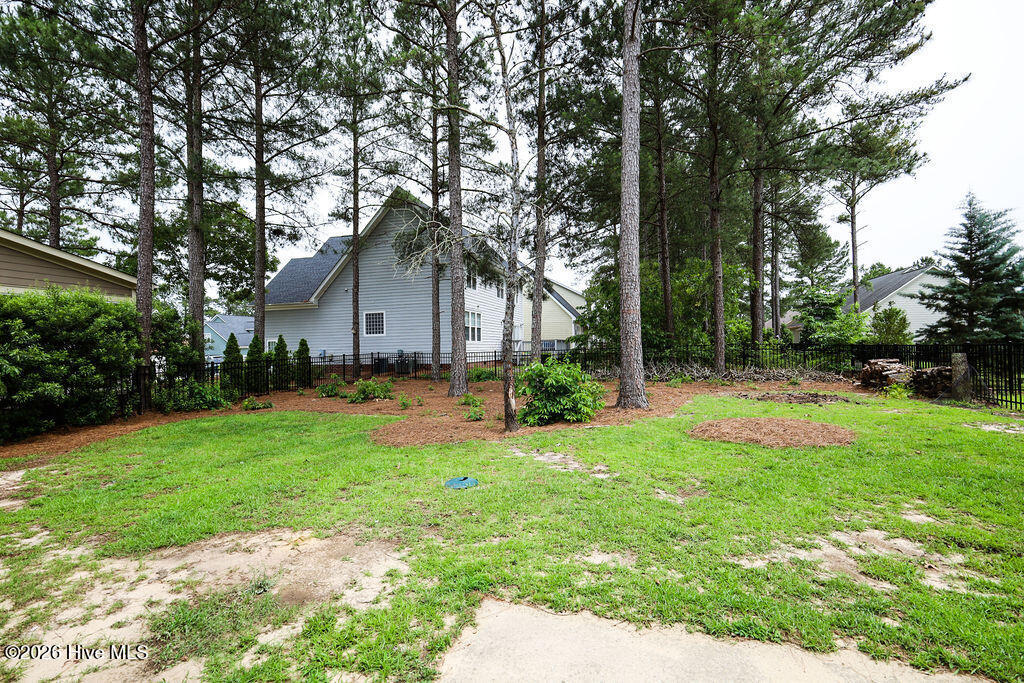
Enjoy outdoor living on the screened porch overlooking the fully fenced backyard. An attached two-car garage provides additional storage and convenience. Residents of Anderson Creek Club enjoy access to exceptional community amenities and are conveniently located near Fort Liberty, shopping, dining, and major highways. Schedule your showing today!

3
beds

3
baths

1,616 Sq.Ft. LIVING AREA

9,148 Sq.Ft. lot

Features & Amenities

Interior

  • total bedrooms3
  • Total bathrooms3
  • full bathrooms2
  • half bathroom1
  • APPLIANCES Electric Oven, Built-In Microwave, Refrigerator, Dishwasher
  • other interior Features Walk-in Closet(s), High Ceilings, Master Downstairs, Vaulted Ceiling(s), Wash/Dry Connect, Ceiling Fan(s), Walk-In Closet(s)

Area & Lot

  • Status For Lease
  • Living Area1,616 Sq.Ft.
  • Total Area1,616 Sq.Ft.
  • Lot Area9,148 Sq.Ft.
  • MLS® ID100590821
  • TypeResidential
  • YEAR BUILT2005
  • View DescriptionNone
  • Elementary SchoolOther
  • Middle SchoolWestern Harnett Middle School
  • High SchoolOverhills High School

Exterior

  • STORIES2
  • lot featuresCul-De-Sac
  • parkingPaved
  • HEAT TYPEElectric, Heat Pump
  • HOA AmenitiesClubhouse, Community Pool, Gated, Playground, Tennis Court(s), Trail(s)

Financial

  • Lease Price$2,300/mo
  • Lease Term 12 MONTHS
image

Schedule a Showing

We would love to show you our beautiful property. Please select your preferred date and time below. An agent will be in touch shortly to confirm your appointment.

Schedule a Showing

We would love to show you our beautiful property. Please select your preferred date and time below. An agent will be in touch shortly to confirm your appointment.

Thank you for your interest in 10 London Way, Spring Lake, NC 28390. We are reviewing your request and will be in touch shortly!

Experience Seamless Buying & Selling

We’re committed to making your buying and selling experience seamless and stress-free. With a focus on honesty, transparency, and hard work, we provide personalized service to help you achieve your property goals smoothly and efficiently.

Follow Us on Instagram